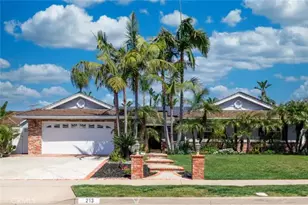
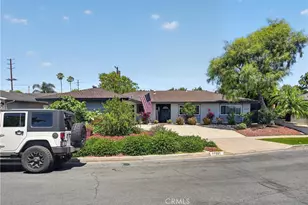
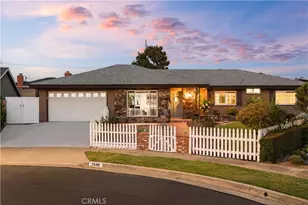
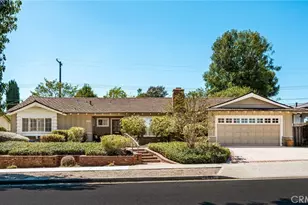
This is a carousel with tiles that activate property listing cards. Use the previous and next buttons to navigate.
1/1
$1,325,000
This is a carousel with tiles that activate property listing cards. Use the previous and next buttons to navigate.
1/1
Property Description
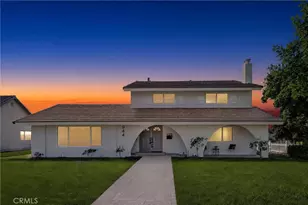
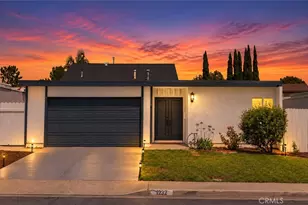
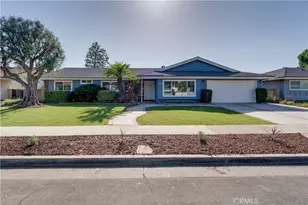
Beautiful upgraded single story pool home, where thoughtful craftsmanship and sophisticated design come together in perfect harmony. From the moment you enter, you're welcomed by a wide open floorplan enhanced with custom ship lap ceiling wainscoting, luxury vinyl plank flooring, and dual paned windows that bathe the home in natural light. The spacious living room exudes warmth and character with its vaulted ceilings, fireplace, sash windows, and a custom media closet with barn door-a beautifully curated space for both relaxation and entertaining. The chef inspired kitchen blends style and function with maple cabinetry, a versatile rolling center island, vegetable sink, and a striking combination of Corian and quartz countertops. A Vulcan 6 burner commercial gas stove with dual ovens, griddle and broiler elevates the culinary experience, making this kitchen a true standout. The adjoining dining room, framed by dual sliding glass doors, creates a seamless transition to the outdoor oasis. The primary suite is a serene retreat featuring vaulted ceilings, a designer accent wall, and built in cabinetry. The ensuite bathroom offers dual sinks, a tub/shower combination, and direct access to the backyard-perfect for effortless poolside living. Step outside to a private resort style sanctuary designed for year round enjoyment. A Baja style PebbleTec pool, sprawling covered patio with ceiling fans, gazebo for shaded relaxation, and pool house with surround sound set the stage for unforgettable gatherings. Additional amenities include a greenhouse/dog kennel with Snoopy door, storage shed, and a charming outdoor shower with hot and cold water.
Full Property Details
Full Property Details for 17202 La Collette Pl
General
- Sold For: $1,325,000
- Status: Closed
- Type: Single Family
- Source: MRMLS
- MLS ID: PW26138091
- Added to Site: 99 day(s) ago
Interior
- Rooms/Areas: Primary Bedroom, Entry, All Bedrooms Down, Main Floor Primary Bedroom, Kitchen, Living Room, Main Floor Bedroom, Primary Bathroom
- Interior Features: Crown Molding, Built-in Features, Wainscoting, Ceiling Fan(s), Recessed Lighting, Open Floorplan, Cathedral Ceiling(s)
- Fireplace: Yes
- Fireplace(s): Living Room
- Eating Areas: Breakfast Counter/Bar, Dining Room
- Appliances: Disposal, Range Hood, Gas Range, Double Oven, Dishwasher
- Flooring: See Remarks
Rooms
Bathrooms
- Total Bathrooms: 3
- Full Bathrooms: 2
- 1/4 Bathrooms: 1
Bedrooms
- Total Bedrooms: 3
Other Rooms
- Laundry: In Garage
Additional Information
- Pool: Yes
- Pool Description: In-Ground, Private
- Spa Description: None
Exterior
- Deck/Patio: Cabana, See Remarks, Patio
Parking
- Garage: Yes
- Garage Spaces: 2
- Parking: Garage
Location
- County: Orange
- Subdivision: Other (OTHR)
- Driving Directions: La Collette and Van Buren
School Information
- School District: Placentia-Yorba Linda Unified
- Elementary School: VANBUR
- Middle School: KRAEME
- High School: VALENC
Community
- Community Features: Sidewalks
Heating & Cooling
- Cooling Type: Central Air
- Heating Type: Forced Air
Utilities
- Sewer: Public Sewer
- Water: Public
Structural Information
- Structure Type: Single Family Residence
- Construction: Stucco
- Roof: Metal
- Common Walls: No Common Walls
- Windows: Double-Pane Windows
- Disability Access: No Interior Steps
- Entry Location: 1
- Stories/Levels: One
- Stories Description: One
- Square Feet: 1,644
- Sq. Ft. Source: Assessor
- Year Built: 1962
- Year Built Source: Assessor
- Property Condition: Updated/Remodeled
Additional Structures
- Other Structures: Storage, Greenhouse, Shed(s), Gazebo
Lot Features
- Property View: Pool
- Lot Size (Acres): 0.202
- Lot Size Source: Assessor
- Lot Description: Cul-de-Sac, Lot 6500-9999, Level
Financial Considerations
- Price Per Sq. Ft.: $805.96
Disclosures and Reports
- Special Conditions: Standard
Listed by First Team Real Estate, Steven Vartanian
Sold by Cart Group, Inc, Johnathon Cardwell

Get Pre-Approved Today
Schools
Schools serving 17202 La Collette Pl
School District:Placentia-Yorba Linda Unified School District
| Name | Grades | Distance |
|---|---|---|
Van Buren Elementary School, Placentia, CA 1245 North Van Buren Street, Placentia, CA 92870 | K-6 | 0.1 mi |
Kraemer Middle School 645 North Angelina Drive, Placentia, CA 92870 | 7-8 | 2 mi |
Valencia High School, Placentia, CA 500 Bradford Avenue, Placentia, CA 92870 | 9-12 | 2 mi |
Disclaimer:
School attendance boundaries provided by ATTOM Data Solutions and are for reference only. Contact the school directly to verify enrollment eligibility.
Price & Sales History for 17202 La Collette Pl
Date
Details
Price
Change
Source
8/28/2026
Sold
$1,325,000
6%
MLS
7/28/2026
Price Reduced
$1,250,000
-3.85%
MLS
6/30/2026
Listed
$1,300,000
—
MLS
Disclaimer: Historical sales information is derived from public records provided by the county offices. Information is not guaranteed and should be independently verified.
17202 La Collette Place, Yorba Linda, CA 92886 (MLS# PW26138091) is a Single Family property that was sold at $1,325,000 on August 28, 2026. Want to learn more about 17202 La Collette Place? Do you have questions about finding other Single Family real estate for sale in Yorba Linda? You can browse all Yorba Linda real estate or contact a Coldwell Banker agent to request more information.