This is a carousel with tiles that activate property listing cards. Use the previous and next buttons to navigate.
1/1
$1,525,000
This is a carousel with tiles that activate property listing cards. Use the previous and next buttons to navigate.
1/1
Property Description
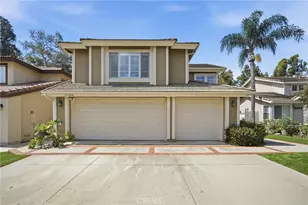
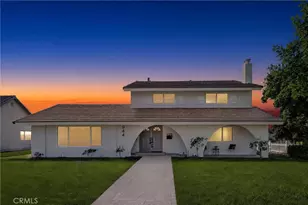
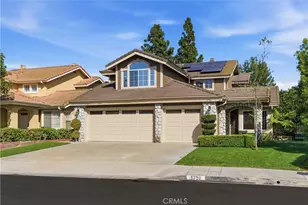
Welcome home to this stunning, move-in ready residence in the heart of Yorba Linda's coveted Terra Linda Estates community. Thoughtfully upgraded throughout, this two-story home delivers the perfect balance of everyday comfort and elevated living.
A rare main-level bedroom with a full bath offers exceptional flexibility - ideal for multigenerational households, a private guest suite, or a dedicated home office. Formal living and dining rooms set a warm, welcoming tone, while the open family room anchors the heart of the home with a cozy fireplace, wet bar, and seamless flow into the fully remodeled kitchen. Chefs and entertainers alike will love the porcelain countertops, stainless steel appliances, upgraded cabinetry, and recessed lighting.
Step outside through sliding glass doors to your own private backyard oasis - a covered patio, low-maintenance artificial turf, and a sparkling pool with upgraded equipment make this an entertainer's dream and a personal retreat year-round.
Upstairs, the expansive primary suite is nothing short of spectacular. Double-door entry, soaring ceilings, and a private fireplace set the stage, while the spa-inspired bath pampers with dual sinks, a deep soaking tub, and a separate walk-in shower.
Additional highlights include quality upgrades throughout, a three-car garage with built-in storage, and a premier Yorba Linda location with easy access to top-rated schools, scenic trails, parks, and premier shopping. Homes of this caliber in Terra Linda Estates are rare - don't miss your opportunity.
Full Property Details
Full Property Details for 17350 Summer Oak Pl
General
- Sold For: $1,525,000
- HOA FEE: $85/month
- Status: Closed
- Type: Single Family
- Source: MRMLS
- MLS ID: PW26086536
- Added to Site: 76 day(s) ago
Interior
- Rooms/Areas: Primary Bedroom, Entry, Laundry, Kitchen, Living Room, Main Floor Bedroom, Family Room, Primary Suite, Primary Bathroom
- Interior Features: High Ceilings, Granite Counters, Pantry, Recessed Lighting, Ceiling Fan(s), Open Floorplan, Bar, Cathedral Ceiling(s), Crown Molding, Two-Story Ceilings
- Fireplace: Yes
- Fireplace(s): Primary Bedroom, Family Room
- Eating Areas: In Living Room, Dining Room, In Kitchen, In Family Room, Area
- Appliances: Microwave, Refrigerator, Water Softener, Gas Range, Dishwasher
- Flooring: Vinyl, Wood
Rooms
Bathrooms
- Total Bathrooms: 3
- Full Bathrooms: 3
Bedrooms
- Total Bedrooms: 4
Other Rooms
- Laundry: Inside, Individual Room
Additional Information
- Shared Amenities: Playground, Picnic Area
- Pool: Yes
- Pool Description: In-Ground, Private
- Spa Description: None
Exterior
- Deck/Patio: Covered, Patio
Parking
- Garage: Yes
- Garage Spaces: 3
- Parking: Garage, Driveway
Location
- County: Orange
- Subdivision: Terra Linda Estates (TRES)
- Driving Directions: Majestic Cypress Way + Scotch Pin Ridge continue onto Summer Oak pl.
School Information
- School District: Placentia-Yorba Linda Unified
- Elementary School: VANBUR
- Middle School: KRAEME
- High School: VALENC
Community
- Community Features: Sidewalks, Suburban, Park
- Assoc. Name: Bentley Community Management
Heating & Cooling
- Cooling Type: Central Air
- Heating Type: Forced Air
Utilities
- Sewer: Public Sewer
- Water: Public
Structural Information
- Structure Type: Single Family Residence
- Roof: Tile
- Common Walls: No Common Walls
- Windows: Double-Pane Windows, Plantation Shutters
- Entry Location: Ground
- Stories/Levels: Two
- Stories Description: Two
- Square Feet: 2,593
- Sq. Ft. Source: Assessor
- Year Built: 1990
- Year Built Source: Assessor
- Property Condition: Turnkey
Lot Features
- Property View: None
- Lot Size (Acres): 0.1439
- Lot Size Source: Assessor
- Irrigation System: Sprinkler System
- Lot Description: Landscaped, Front Yard, Sprinkler System, Back Yard
Financial Considerations
- Price Per Sq. Ft.: $588.12
- Association Fee: $85
- Assoc Fee Freq.: Monthly
Disclosures and Reports
- Special Conditions: Standard
- Inclusions: Library Ladder (Upstairs), Water Softener System
Listed by T.N.G. Real Estate Consultants, Hanna Ko
Sold by Pro Realty Group, Matt Vanderbeek

Get Pre-Approved Today
Schools
Schools serving 17350 Summer Oak Pl
School District:Placentia-Yorba Linda Unified School District
| Name | Grades | Distance |
|---|---|---|
Van Buren Elementary School, Placentia, CA 1245 North Van Buren Street, Placentia, CA 92870 | K-6 | 0.7 mi |
Kraemer Middle School 645 North Angelina Drive, Placentia, CA 92870 | 7-8 | 2 mi |
Valencia High School, Placentia, CA 500 Bradford Avenue, Placentia, CA 92870 | 9-12 | 2.1 mi |
Disclaimer:
School attendance boundaries provided by ATTOM Data Solutions and are for reference only. Contact the school directly to verify enrollment eligibility.
Price & Sales History for 17350 Summer Oak Pl
Date
Details
Price
Change
Source
5/20/2026
Sold
$1,525,000
2.01%
MLS
4/24/2026
Listed
$1,495,000
—
MLS
Disclaimer: Historical sales information is derived from public records provided by the county offices. Information is not guaranteed and should be independently verified.
17350 Summer Oak Pl, Yorba Linda, CA 92886 (MLS# PW26086536) is a Single Family property that was sold at $1,525,000 on May 20, 2026. Want to learn more about 17350 Summer Oak Pl? Do you have questions about finding other Single Family real estate for sale in Yorba Linda? You can browse all Yorba Linda real estate or contact a Coldwell Banker agent to request more information.