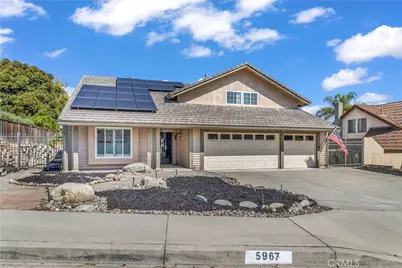
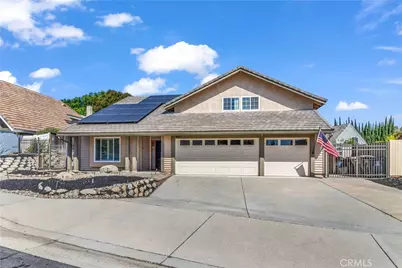
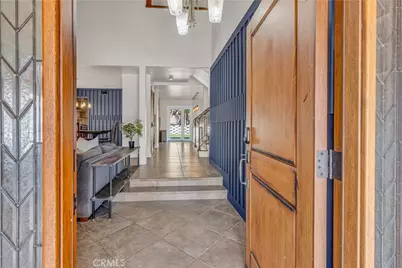
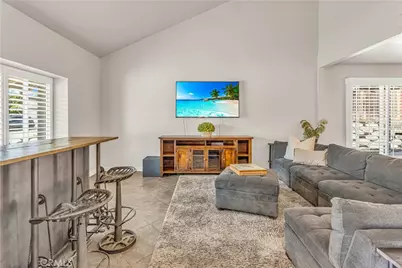
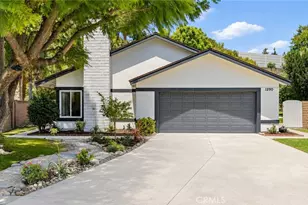
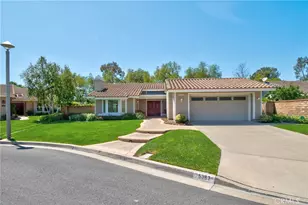
Full Property Details for 5967 Jacaranda Ln
General
- Price: $1,499,999
- Status: Active
- Type: Single Family
- Source: MRMLS
- MLS ID: OC26213090
- Updated: 10/1/2026
- Days on Market: 1 days
- Added to Site: 2 day(s) ago
Interior
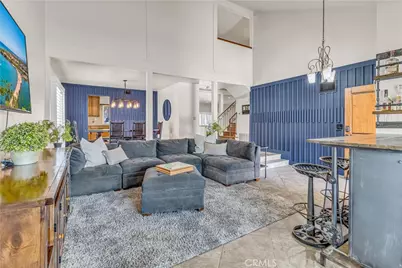
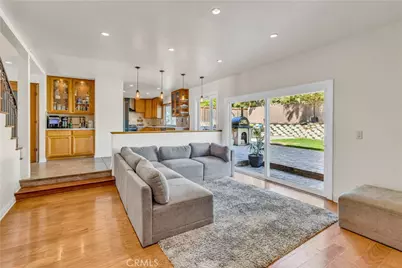
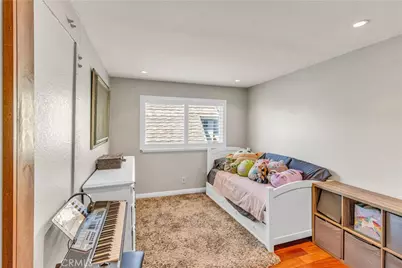
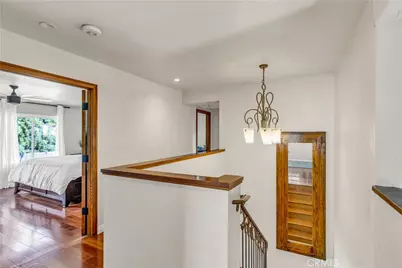
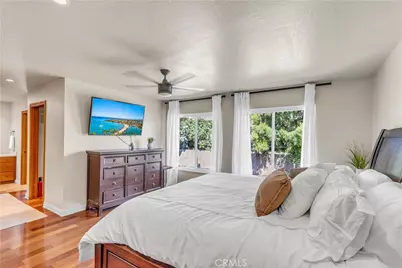
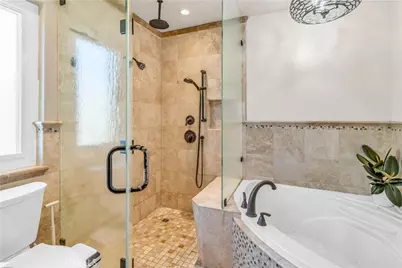
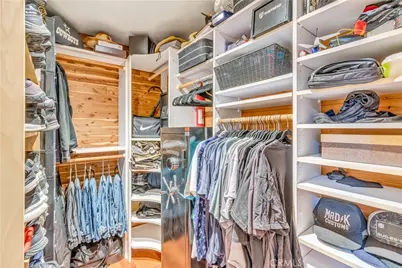
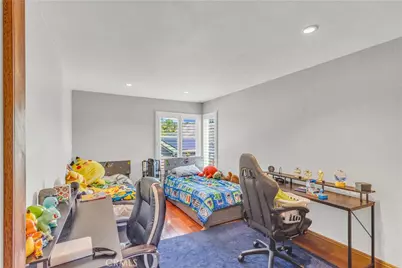
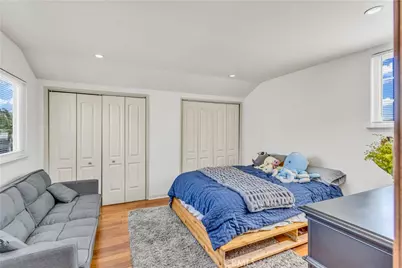
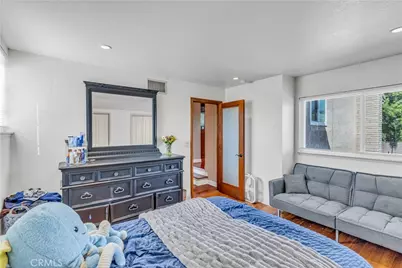
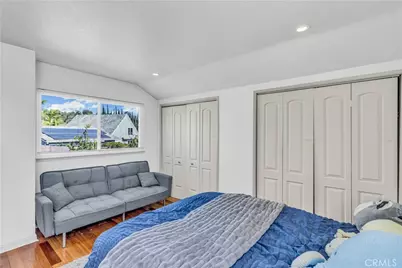
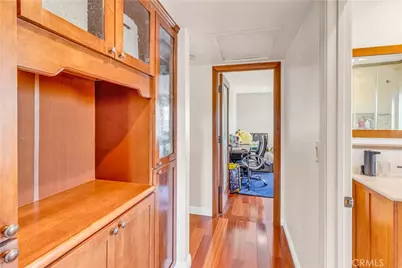
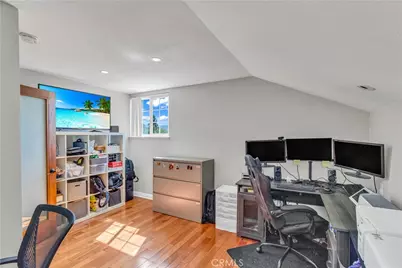
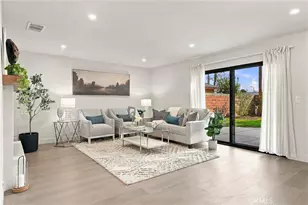
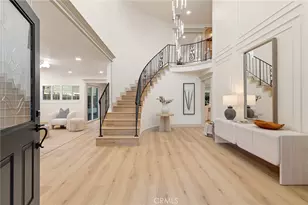
- Rooms/Areas: Formal Entry, Walk-In Closet, Primary Bedroom, Separate Family Room, Attic, Laundry, Bonus Room, All Bedrooms Up, Office, Kitchen, Living Room, Family Room, Primary Bathroom
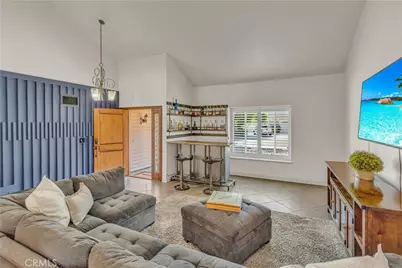
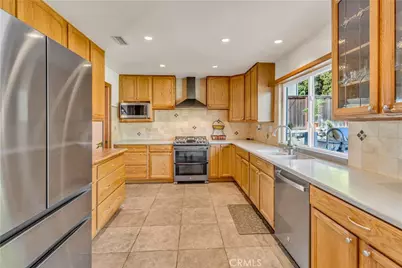
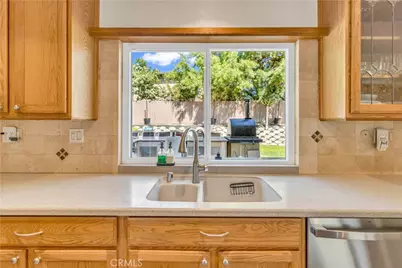
- Interior Features: Wet Bar, Bar, Corian Counters, Dry Bar, High Ceilings, Pantry, Recessed Lighting, Two-Story Ceilings, Open Floorplan, Storage
- Fireplace: Yes
- Fireplace(s): Family Room
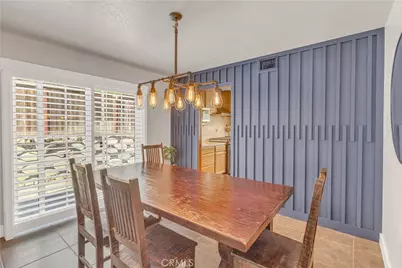
- Eating Areas: Dining Room
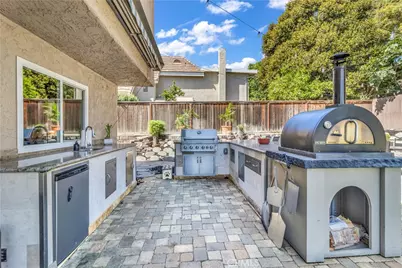
- Appliances: Gas Water Heater, Recirculating Exhaust Fan, Convection Oven, Water Softener, Built-In Range, Barbecue, Gas Range, Disposal, 6 Burner Stove, Dishwasher, Microwave
Rooms
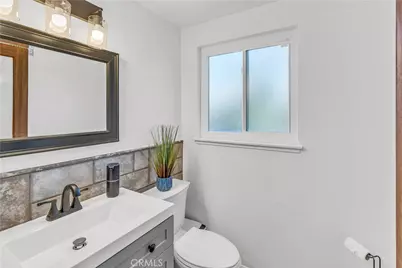
- Total Bathrooms: 3
- Full Bathrooms: 2
- Half Bathrooms: 1
- Laundry: Inside, Individual Room, Electric Dryer Hookup, Washer Hookup, Washer Included, Dryer Included
Additional Information
- Pool Description: None
- Spa Description: None
Exterior
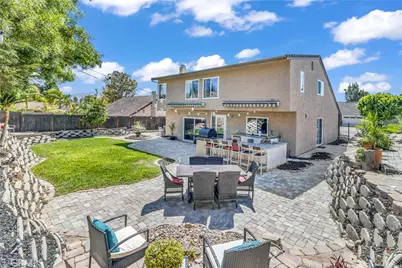
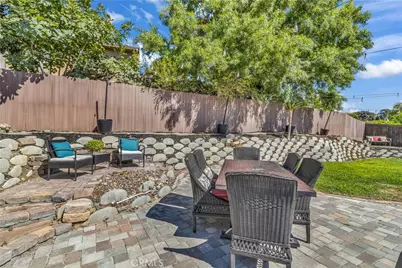
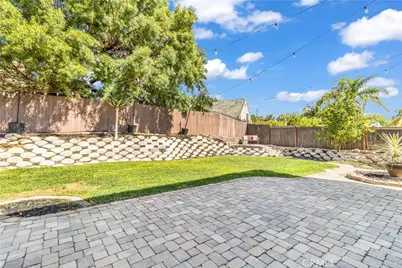
- Deck/Patio: Concrete, Open Patio, Stone
Parking
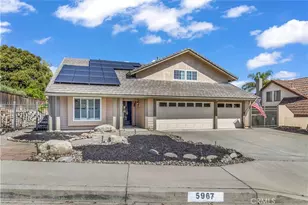
- Garage: Yes
- Garage Spaces: 3
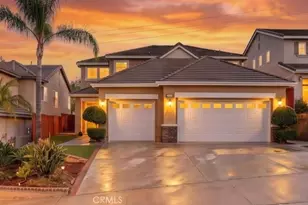
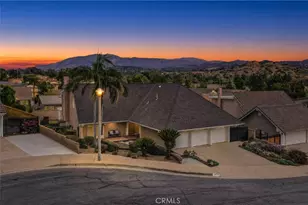
- Parking: Garage, Driveway Down Slope From Street, Combination Driveway, Garage (Direct Access), Garage (Three Doors), Garage Faces Front
Location
- County: Orange
- Subdivision: Travis Ranch (TRVR)
- Driving Directions: 91 Fwy imperial north, Left under overpass and left on Orangethorpe turns into esperanza then left on Yorba Ranch Road north then left on Jacaranda Lane
- Direction Faces: South
School Information
- School District: Placentia-Yorba Linda Unified
- High School: ESPERA
Community
- Community Features: Curbs, Horse Trails, Biking, Dog Park, Hiking, Street Lights, Storm Drains, Sidewalks, Suburban, Park
Heating & Cooling
- Cooling Type: Central Air
- Heating Type: Central
Utilities
- Sewer: Public Sewer
- Water: Public
Structural Information
- Structure Type: Single Family Residence
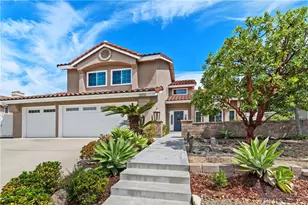
- Construction: Stucco
- Roof: Tile
- Common Walls: No Common Walls
- Windows: Shutters, Insulated Windows, ENERGY STAR Qualified Windows, Blinds
- Doors: Sliding Doors
- Entry Location: Front Door
- Stories/Levels: Two
- Stories Description: Two
- Square Feet: 2,688
- Sq. Ft. Source: Assessor
- Year Built: 1980
- Year Built Source: Public Records
Additional Structures
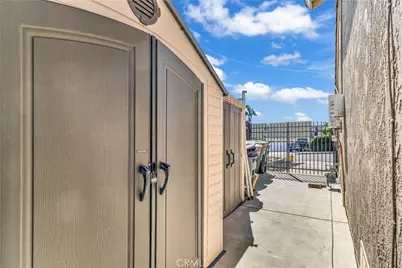
- Other Structures: Shed(s)
Lot Features
- Property View: Mountain(s), Neighborhood, Hills
- Lot Size (Acres): 0.1894
- Lot Size (Sq. Ft.): 8,250
- Lot Size Source: Assessor
- Irrigation System: Sprinkler System
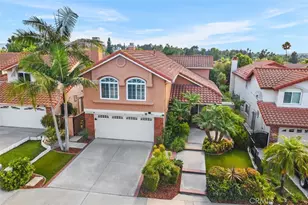
- Lot Description: Landscaped, 0-1 Unit/Acre, Sprinkler System, Back Yard, Lawn
- Fencing (Description): Wood
Green Features
- Energy Efficient: Windows
- Energy Generation: Solar
Financial Considerations
- Price Per Sq. Ft.: $558.04
Disclosures and Reports
- Special Conditions: Standard
- Inclusions: Living room couch and custom built console table behind couch, dry bar, pizza oven, bar stools 2 inside and 6 outside, outdoor sheds x3
Listed by Remark Homes, Jeffrey Johnson