
This is a carousel with tiles that activate property listing cards. Use the previous and next buttons to navigate.
1/1
$1,800,000
This is a carousel with tiles that activate property listing cards. Use the previous and next buttons to navigate.
1/1
Property Description
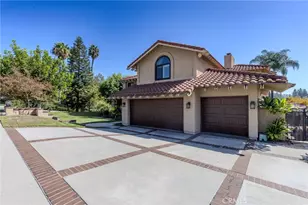
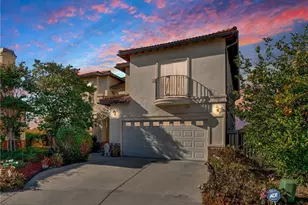
Mediterranean Grandeur with Unlimited Potential in Bridlewood Estates!!
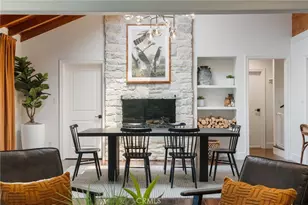
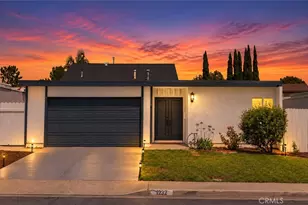
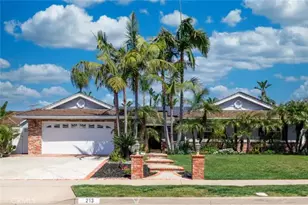
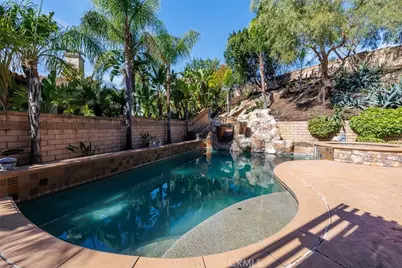
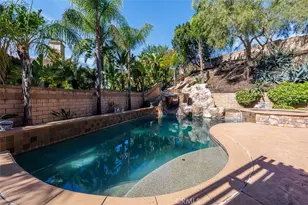
Rarely does an opportunity this significant hit the market. Located just minutes from Black Gold Golf Course and the Yorba Linda Town Center, this 5-bedroom estate is priced for a buyer ready to restore its former glory. The expansive floor plan features a main-floor bedroom with attached full bath, dual fireplaces: in living and family rooms, and massive granite countered kitchen with center island. The upper level features the spacious primary suite, plus three additional nicely-sized bedrooms. There's also a "media loft. High-value "bones" are already in place, including gated RV parking and a tropical backyard oasis with a saltwater PebbleTec pool, hillside slide, and waterfall and separate spa. While the home requires attention to deferred maintenance, its location near award-winning schools, shopping, dining, and entertainment, and its unique architectural features make it the ultimate "fix-and-flip" or custom equity-builder.
A true "Diamond in the Rough!"
Full Property Details
Full Property Details for 18001 Catalina Ct
General
- Sold For: $1,800,000
- Status: Closed
- Type: Single Family
- Source: MRMLS
- MLS ID: PW26038027
- Added to Site: 141 day(s) ago
Interior
- Rooms/Areas: Formal Entry, Walk-In Closet, Primary Bedroom, Entry, Separate Family Room, Walk-In Pantry, Attic, Laundry, Kitchen, Living Room, Main Floor Bedroom, Family Room, Primary Suite, Media Room, Primary Bathroom
- Interior Features: Crown Molding, Built-in Features, Pantry, Two-Story Ceilings, Open Floorplan, Stone Counters, Tile Counters, Cathedral Ceiling(s), Granite Counters
- Fireplace: Yes
- Fireplace(s): Living Room, Family Room
- Eating Areas: Dining Room, In Kitchen
- Appliances: Gas Cooktop, Disposal, Microwave, Built-In Range, Gas Water Heater, Vented Exhaust Fan, Range Hood, Electric Oven, Double Oven, Dishwasher
- Flooring: Carpet, Wood
Rooms
Bathrooms
- Total Bathrooms: 5
- Full Bathrooms: 4
- Half Bathrooms: 1
Bedrooms
- Total Bedrooms: 5
Other Rooms
- Laundry: Inside, Individual Room
Additional Information
- Pool: Yes
- Pool Description: In-Ground, Pebble, Filtered, Private, Heated, Gunite, Salt Water
- Spa Description: In-Ground, Private, Heated, Gunite
Exterior
- Deck/Patio: Concrete, Open Patio
Parking
- Garage: Yes
- Garage Spaces: 3
- Parking: Garage, Concrete, Tandem Garage, Tandem Covered, Garage (Direct Access), Garage (Single Door), RV Access/Parking, Driveway Level, Garage Faces Front, Driveway, Garage Door Opener, RV (Gated)
Location
- County: Orange
- Subdivision: Other (OTHR)
- Driving Directions: From Bastanchury, turn on to Eureka to Catalina Court and the property is right at Eureka and Catalina
School Information
- School District: Placentia-Yorba Linda Unified
- Elementary School: LAKEVI
- Middle School: YORLIN
- High School: ELDOR
Community
- Community Features: Gutters, Curbs, Golf, Biking, Hiking, Foothills, Street Lights, Storm Drains, Sidewalks, Suburban
Heating & Cooling
- Cooling Type: Dual, Central Air
- Heating Type: Natural Gas, Forced Air, Central
Utilities
- Sewer: Public Sewer
- Water: Public
Structural Information
- Architectural Style: Mediterranean
- Structure Type: Single Family Residence
- Construction: Stucco
- Foundation: Slab
- Common Walls: No Common Walls
- Windows: Double-Pane Windows
- Entry Location: 1
- Stories/Levels: Two
- Stories Description: Two
- Square Feet: 3,800
- Sq. Ft. Source: Assessor
- Year Built: 2002
- Year Built Source: Assessor
- Property Condition: Fixer, Repairs (Cosmetic)
Lot Features
- Property View: City Lights, Neighborhood, Hills
- Lot Size (Acres): 0.2787
- Lot Size Source: Assessor
- Lot Description: Cul-de-Sac, Front Yard, Garden, Lot 10000-19999 Sqft, Back Yard, Yard
- Fencing (Description): Block, Stone, Wrought Iron
Financial Considerations
- Price Per Sq. Ft.: $473.68
Disclosures and Reports
- Special Conditions: Standard
Get Pre-Approved Today
Schools
Schools serving 18001 Catalina Ct
School District:Placentia-Yorba Linda Unified School District
| Name | Grades | Distance |
|---|---|---|
Lakeview Elementary School, Yorba Linda, CA 17510 Lakeview Avenue, Yorba Linda, CA 92886 | K-5 | 0.5 mi |
Yorba Linda Middle School 4777 Casa Loma Avenue, Yorba Linda, CA 92886 | 6-8 | 0.9 mi |
El Dorado High School 1651 Valencia Avenue, Placentia, CA 92870 | 9-12 | 2.2 mi |
Disclaimer:
School attendance boundaries provided by ATTOM Data Solutions and are for reference only. Contact the school directly to verify enrollment eligibility.
Price & Sales History for 18001 Catalina Ct
Date
Details
Price
Change
Source
6/01/2026
Sold
$1,800,000
-2.7%
MLS
3/02/2026
Listed
$1,850,000
—
MLS
Disclaimer: Historical sales information is derived from public records provided by the county offices. Information is not guaranteed and should be independently verified.
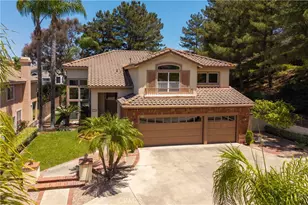
18001 Catalina Court, Yorba Linda, CA 92886 (MLS# PW26038027) is a Single Family property that was sold at $1,800,000 on June 01, 2026. This property was listed by Clark Keppel from our Yorba Linda Office.Want to learn more about 18001 Catalina Court? Do you have questions about finding other Single Family real estate for sale in Yorba Linda? You can browse all Yorba Linda real estate or contact a Coldwell Banker agent to request more information.