This is a carousel with tiles that activate property listing cards. Use the previous and next buttons to navigate.
1/1
$5,562,200
This is a carousel with tiles that activate property listing cards. Use the previous and next buttons to navigate.
1/1
Property Description
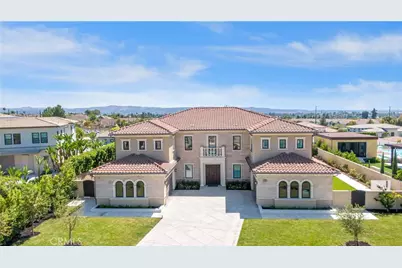
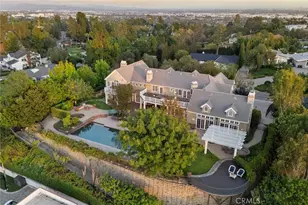
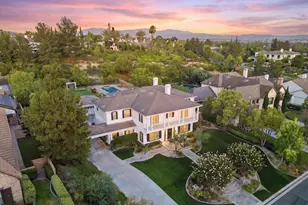
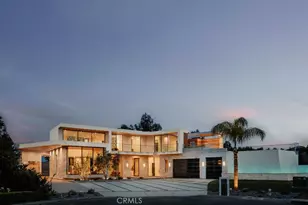
Welcome to an exceptional Yorba Linda estate where grand architecture, luxurious amenities, indoor-outdoor living, and breathtaking views create an extraordinary Southern California lifestyle. A commanding arrival features a four-car garage and an exceptionally long, wide driveway with abundant parking. Grand oversized double entry doors open to a dramatic two-story foyer with soaring ceilings and an elegant staircase. The spectacular two-story living room is a true showpiece, featuring soaring volume, oversized windows, expansive glass doors, and a striking stone-accented entertainment wall with custom built-ins. The glass captures the sparkling pool, rolling hills, surrounding landscape, and distant city views, with beautiful city lights in the evening. The elegant dining area flows naturally from the living spaces. The gourmet kitchen, separate prep kitchen, and spacious walk-in pantry are ideal for everyday living and entertaining. The main level offers a primary suite, secondary bedroom, and dedicated office. Both bedrooms feature private en-suite bathrooms, and every bedroom throughout the residence enjoys its own en-suite bath, providing exceptional privacy and convenience. Outdoor living is equally impressive, with a covered patio, outdoor dining and lounge areas, sparkling swimming pool, and private putting green. This resort-style backyard is perfect for entertaining, poolside relaxation, outdoor dining, or practicing your golf game. The elevated outlook extends toward rolling hills and distant city views. Upstairs are four additional bedroom suites, including the second luxurious primary suite. Three secondary bedrooms each feature private en-suite bathrooms. The spacious upstairs primary suite includes a large private Retreat and generously sized en-suite bathroom. An exceptionally large open bonus area offers flexibility for a home theater, game room, media lounge, family room, fitness studio, or entertainment space. Two expansive open-air balconies provide elevated views over the pool, rolling hills, and distant cityscape, with beautiful sunsets and sparkling city lights at night. With two primary suites, en-suite bathrooms throughout,four-car garage, abundant parking, gourmet and prep kitchens, first-floor office, resort-style pool, private putting green, large bonus area, private Retreat, and two expansive view balconies, this remarkable residence offers an exceptional combination of luxury, versatility, recreation, and breathtaking views.
Full Property Details
Full Property Details for 18420 Tytris
General
- Sold For: $5,562,200
- HOA FEE: $340/month
- Status: Closed
- Type: Single Family
- Source: MRMLS
- MLS ID: WS26199176
- Added to Site: 37 day(s) ago
Interior
- Rooms/Areas: Primary Bedroom, Primary Bathroom, Bonus Room, Foyer, Laundry, Main Floor Primary Bedroom, Main Floor Bedroom, Two Primaries, Office, Living Room, Walk-In Pantry, Family Room, Formal Entry, Great Room, Entry, Kitchen, Retreat, Walk-In Closet
- Fireplace(s): None
Rooms
Bathrooms
- Total Bathrooms: 7
- Full Bathrooms: 6
- Half Bathrooms: 1
Bedrooms
- Total Bedrooms: 6
Other Rooms
- Laundry: In Closet
Additional Information
- Shared Amenities: Hiking Trails, Horse Trails, Golf Course
- Pool: Yes
- Pool Description: Fenced, Filtered, Private, Solar Heat, Above-Ground
Exterior
- Deck/Patio: Covered, Open Patio, Deck
Parking
- Garage: Yes
- Garage Spaces: 4
Location
- County: Orange
- Subdivision: Yorba Linda Homes (YRLH)
- Driving Directions: Tytris & Elsie
School Information
- School District: Placentia-Yorba Linda Unified
Community
- Community Features: Curbs, Sidewalks
- Assoc. Name: Revolve Property Management
Heating & Cooling
- Cooling Type: Central Air
Utilities
- Sewer: Public Sewer
- Water: Public
Structural Information
- Architectural Style: Modern, Contemporary
- Structure Type: Single Family Residence
- Common Walls: No Common Walls
- Entry Location: 1
- Stories/Levels: Two
- Stories Description: Two
- Square Feet: 6,370
- Sq. Ft. Source: Assessor
- Year Built: 2020
- Year Built Source: Builder
Lot Features
- Property View: City Lights, Neighborhood, Panoramic
- Lot Size (Acres): 0.4454
- Lot Size Source: Assessor
- Lot Description: 0-1 Unit/Acre
Financial Considerations
- Price Per Sq. Ft.: $873.19
- Association Fee: $340
- Assoc Fee Freq.: Monthly
Disclosures and Reports
- Special Conditions: Standard
Listed by AMDJ Realty, Inc., DIANA LUO
Sold by The Boutique Real Estate Group, Raj Qsar

Get Pre-Approved Today
Schools
Schools serving 18420 Tytris
School District:Placentia-Yorba Linda Unified School District
| Name | Grades | Distance |
|---|---|---|
Lakeview Elementary School, Yorba Linda, CA 17510 Lakeview Avenue, Yorba Linda, CA 92886 | K-5 | 0.9 mi |
Yorba Linda Middle School 4777 Casa Loma Avenue, Yorba Linda, CA 92886 | 6-8 | 1 mi |
El Dorado High School 1651 Valencia Avenue, Placentia, CA 92870 | 9-12 | 2.6 mi |
Disclaimer:
School attendance boundaries provided by ATTOM Data Solutions and are for reference only. Contact the school directly to verify enrollment eligibility.
Price & Sales History for 18420 Tytris
Date
Details
Price
Change
Source
10/01/2026
Sold
$5,562,200
-0.46%
MLS
9/10/2026
Listed
$5,588,000
—
MLS
Disclaimer: Historical sales information is derived from public records provided by the county offices. Information is not guaranteed and should be independently verified.
18420 Tytris, Yorba Linda, CA 92886 (MLS# WS26199176) is a Single Family property that was sold at $5,562,200 on October 01, 2026. Want to learn more about 18420 Tytris? Do you have questions about finding other Single Family real estate for sale in Yorba Linda? You can browse all Yorba Linda real estate or contact a Coldwell Banker agent to request more information.