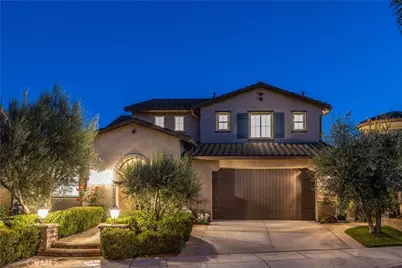
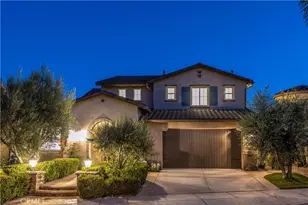
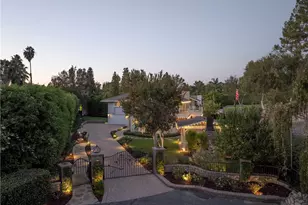
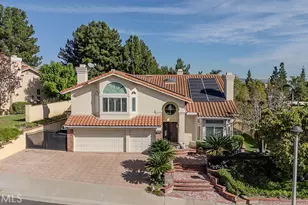
This is a carousel with tiles that activate property listing cards. Use the previous and next buttons to navigate.
1/1
$2,009,000
This is a carousel with tiles that activate property listing cards. Use the previous and next buttons to navigate.
1/1
Property Description
Beautiful Home with Resort-Style Backyard in Prime Yorba Linda Location
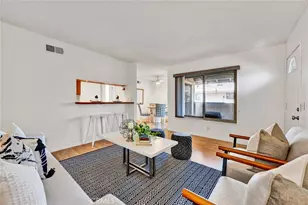
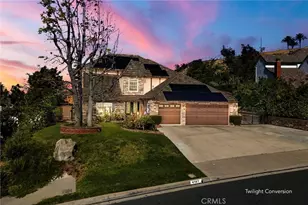
Welcome to this stunning 3-bedroom, 3.5-bathroom home that perfectly blends comfort, style, and functionality. Featuring brand-new luxury SPC flooring throughout, this thoughtfully designed residence offers spacious living areas ideal for both everyday living and entertaining.
The versatile floor plan includes a dedicated study that can easily be converted into a 4th bedroom, along with formal living and dining rooms. The gourmet kitchen is equipped with ample counter space, a walk-in pantry, and opens seamlessly to the bright and inviting family room with a cozy fireplace.
The expansive primary suite is conveniently located on the main floor and offers a luxurious en-suite bathroom, oversized walk-in closet, and private access to the backyard retreat.
Step outside to your own resort-style oasis featuring a heated swimming pool, heated spa, built-in BBQ, and custom fire pit-perfect for relaxing or entertaining year-round.
Upstairs, you'll find two secondary bedrooms, two full bathrooms, and a spacious loft that provides flexible use as a media room, play area, or second family room.
Additional highlights include 28 solar panels for enhanced energy efficiency and sustainability, paired with a low fixed monthly payment.
Ideally situated in one of Yorba Linda's most desirable neighborhoods and within the highly acclaimed Yorba Linda High School district, this home is just minutes from parks, Trader Joe's, fitness centers, and premier shopping.
Enjoy the perfect balance of luxury, convenience, and top-rated schools. Don't miss this exceptional opportunity-a true gem that checks every box!
Full Property Details
Full Property Details for 20100 Livorno
General
- Sold For: $2,009,000
- HOA FEE: $162/month
- Status: Closed
- Type: Single Family
- Source: MRMLS
- MLS ID: TR26085594
- Added to Site: 183 day(s) ago
Interior
- Rooms/Areas: Formal Entry, Walk-In Closet, Primary Bedroom, Entry, Walk-In Pantry, Laundry, Main Floor Primary Bedroom, Library, Multi-Level Bedroom, Kitchen, Living Room, Main Floor Bedroom, Family Room, Loft, Primary Bathroom
- Fireplace: Yes
- Fireplace(s): Family Room
- Eating Areas: Breakfast Counter/Bar, Dining Room, Breakfast Nook
- Appliances: Double Oven, Gas Cooktop, Instant Hot Water, Water Softener, Range Hood, Built-In Range, Refrigerator, Barbecue, 6 Burner Stove, Dishwasher, Microwave, Water Heater
- Flooring: Tile, Vinyl
Rooms
Bathrooms
- Total Bathrooms: 4
- Full Bathrooms: 3
- Half Bathrooms: 1
Bedrooms
- Total Bedrooms: 3
Other Rooms
- Laundry: Individual Room, Electric Dryer Hookup, Washer Hookup
Additional Information
- Shared Amenities: Management, Maintenance Grounds
- Pool: Yes
- Pool Description: Private, Heated, Gas Heat
- Spa Description: In-Ground, Private, Heated
Exterior
- Deck/Patio: None
Parking
- Garage: Yes
- Garage Spaces: 2
- Parking: Garage, Garage (Single Door), Garage Faces Front, Driveway
Location
- County: Orange
- Driving Directions: See GPS
School Information
- School District: Placentia-Yorba Linda Unified
- High School: YORLIN
Community
- Community Features: Street Lights, Sidewalks
- Assoc. Name: Revolve Property Management
Heating & Cooling
- Cooling Type: Central Air
Utilities
- Sewer: Public Sewer
- Water: Public
Structural Information
- Structure Type: Single Family Residence
- Common Walls: No Common Walls
- Entry Location: Front
- Stories/Levels: Two
- Stories Description: Two
- Square Feet: 3,432
- Sq. Ft. Source: Assessor
- Year Built: 2006
- Year Built Source: Assessor
- Property Condition: Turnkey
Lot Features
- Property View: None
- Lot Size (Acres): 0.1803
- Lot Size Source: Assessor
- Irrigation System: Sprinkler System
- Lot Description: Sprinklers in Front, Lot 6500-9999, Rectangular Lot, 2-5 Units/Acre, Sprinkler System, Sprinklers in Rear
Financial Considerations
- Price Per Sq. Ft.: $585.37
- Association Fee: $162
- Assoc Fee Freq.: Monthly
Disclosures and Reports
- Special Conditions: Standard
Listed by Eva Thomas & Associates, Thomas Charles and Eva Thomas & Associates, Eva Li
Sold by Nonmember Mrml, General NONMEMBER

Get Pre-Approved Today
Schools
Schools serving 20100 Livorno
School District:Placentia-Yorba Linda Unified School District
| Name | Grades | Distance |
|---|---|---|
Mabel M. Paine Elementary School 4444 Plumosa Drive, Yorba Linda, CA 92886 | K-5 | 1.8 mi |
Yorba Linda Middle School 4777 Casa Loma Avenue, Yorba Linda, CA 92886 | 6-8 | 2.5 mi |
Yorba Linda High School 19900 Bastanchury Road, Yorba Linda, CA 92886 | 9-12 | 0.3 mi |
Disclaimer:
School attendance boundaries provided by ATTOM Data Solutions and are for reference only. Contact the school directly to verify enrollment eligibility.
Price & Sales History for 20100 Livorno
Date
Details
Price
Change
Source
9/28/2026
Sold
$2,009,000
-4.33%
MLS
4/22/2026
Listed
$2,100,000
—
MLS
Disclaimer: Historical sales information is derived from public records provided by the county offices. Information is not guaranteed and should be independently verified.
20100 Livorno, Yorba Linda, CA 92886 (MLS# TR26085594) is a Single Family property that was sold at $2,009,000 on September 28, 2026. Want to learn more about 20100 Livorno? Do you have questions about finding other Single Family real estate for sale in Yorba Linda? You can browse all Yorba Linda real estate or contact a Coldwell Banker agent to request more information.