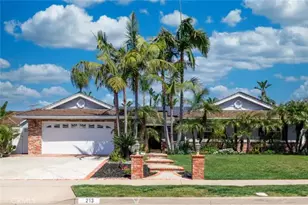
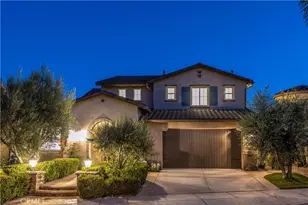
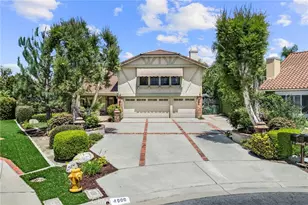
This is a carousel with tiles that activate property listing cards. Use the previous and next buttons to navigate.
1/1
$2,050,000
This is a carousel with tiles that activate property listing cards. Use the previous and next buttons to navigate.
1/1
Property Description
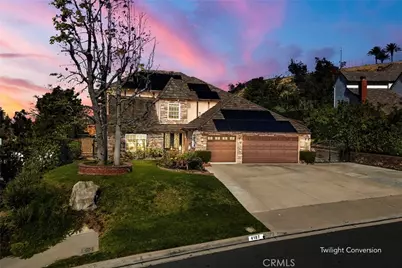
Highly motivated seller! Price improvement! Stunning Chateau Hills estate on an expansive 13,500 sq ft lot with breathtaking 180-degree panoramic views of city lights, rolling hills, and Disneyland fireworks. This versatile home offers 7 bedrooms, 5 bathrooms, office, and a junior ADU-ideal for multi-generational living or income potential. Grand entry through custom 8-foot steel double doors into a light-filled interior with soaring wood-beamed vaulted ceilings. Remodeled chef's kitchen features granite countertops, custom real-wood cabinetry, double ovens, black stainless-steel appliances, garden window, and four-door refrigerator. Spacious living areas open seamlessly to resort-style outdoor entertaining with custom pool, rock waterfall, 16-foot slide, spa, fire pit, covered patio, and built-in BBQ bar. Luxurious primary suite offers vaulted ceilings, fireplace, sitting area, spa-inspired bath, private balcony, and spiral staircase access to pool level. Additional highlights include upgraded bathrooms throughout, 3 fireplaces, 14 ceiling fans, owned solar with SolarEdge monitoring, EV charger, RV/boat parking, 10+ parking spaces, custom two-level work shed, and no rear neighbors for added privacy. Located in the desirable Chateau Hills community, this exceptional property combines luxury, privacy, and spectacular Southern California views.
Full Property Details
Full Property Details for 4187 Pepper Ave
General
- Sold For: $2,050,000
- Status: Closed
- Type: Single Family
- Source: MRMLS
- MLS ID: PW26041595
- Added to Site: 138 day(s) ago
Interior
- Rooms/Areas: Primary Bedroom, Primary Bathroom, Primary Suite, Laundry, Main Floor Bedroom, Two Primaries, Office, Living Room, Walk-In Pantry, Family Room, Formal Entry, Kitchen, Walk-In Closet, Separate Family Room
- Interior Features: Balcony, High Ceilings, Ceiling Fan(s), Recessed Lighting, Open Floorplan, Stone Counters, Formica Counters, Granite Counters
- Fireplace: Yes
- Fireplace(s): Gas, Raised Hearth, Primary Retreat, Firepit, Living Room, Family Room
- Eating Areas: Dining Room
- Appliances: Disposal, Microwave, Gas Water Heater, Gas Range, Gas Oven, Dishwasher
- Flooring: Tile, Vinyl, Carpet, Stone, Wood
Rooms
Bathrooms
- Total Bathrooms: 5
- Full Bathrooms: 5
Bedrooms
- Total Bedrooms: 7
Other Rooms
- Laundry: Inside, Individual Room
Additional Information
- Pool: Yes
- Pool Description: In-Ground, Waterfall, Private, Heated, Gunite, Gas Heat
- Spa Description: Above-Ground
Exterior
- Deck/Patio: Covered, Tile, Arizona Room, Deck
Parking
- Garage: Yes
- Garage Spaces: 3
- Parking: Concrete, RV Garage, Garage (Direct Access), RV Access/Parking, Garage Faces Front
Location
- County: Orange
- Subdivision: Chateau Hills (CTHL)
- Driving Directions: Yorba Linda Blvd, Yorba Ranch Rd, Village Center Dr, Manzanita Ave, Pepper Ave
School Information
- School District: Placentia-Yorba Linda Unified
- Elementary School: FAIRMO
- Middle School: BERNAR
- High School: YORLIN
Community
- Community Features: Horse Trails, Golf, Biking, Hiking, Street Lights, Sidewalks, Suburban
Heating & Cooling
- Cooling Type: Dual, Central Air
- Heating Type: Forced Air, Central
Utilities
- Sewer: Sewer Paid
- Water: Public
Structural Information
- Architectural Style: English
- Structure Type: Single Family Residence
- Construction: Stucco, Stone, Steel
- Foundation: Slab
- Roof: Flat Tile
- Common Walls: No Common Walls
- Windows: Double-Pane Windows, Bay Window(s), Skylight(s)
- Doors: Sliding Doors, Double-Door Entry, Panel Doors
- Entry Location: front
- Stories/Levels: Two
- Stories Description: Two
- Square Feet: 3,550
- Sq. Ft. Source: Seller
- Year Built: 1980
- Year Built Source: Assessor
- Property Condition: Turnkey
Additional Structures
- Other Structures: Attached Guesthouse, Shed(s)
Lot Features
- Property View: City Lights, Canyon, Panoramic
- Lot Size (Acres): 0.3099
- Lot Size Source: Assessor
- Lot Description: Lot 10000-19999 Sqft
- Fencing (Description): Block, Wrought Iron
Financial Considerations
- Price Per Sq. Ft.: $577.46
Disclosures and Reports
- Special Conditions: Trust, Standard
Listed by Keller Williams Realty, Edith Israel
Sold by VIP Premier Realty Corp, Helen Ramirez

Get Pre-Approved Today
Schools
Schools serving 4187 Pepper Ave
School District:Placentia-Yorba Linda Unified School District
| Name | Grades | Distance |
|---|---|---|
Fairmont Elementary School 5241 Fairmont Boulevard, Yorba Linda, CA 92886 | K-6 | 1.2 mi |
Bernardo Yorba Middle School 5350 Fairmont Boulevard, Yorba Linda, CA 92886 | 7-8 | 1.3 mi |
Yorba Linda High School 19900 Bastanchury Road, Yorba Linda, CA 92886 | 9-12 | 0.7 mi |
Disclaimer:
School attendance boundaries provided by ATTOM Data Solutions and are for reference only. Contact the school directly to verify enrollment eligibility.
Price & Sales History for 4187 Pepper Ave
Date
Details
Price
Change
Source
6/29/2026
Sold
$2,050,000
-2.38%
MLS
5/26/2026
Price Reduced
$2,100,000
-4.55%
MLS
5/08/2026
Price Reduced
$2,200,000
-3.47%
MLS
4/07/2026
Price Increased
$2,279,000
3.59%
MLS
2/25/2026
Listed
$2,200,000
—
MLS
Disclaimer: Historical sales information is derived from public records provided by the county offices. Information is not guaranteed and should be independently verified.
4187 Pepper Avenue, Yorba Linda, CA 92886 (MLS# PW26041595) is a Single Family property that was sold at $2,050,000 on June 29, 2026. Want to learn more about 4187 Pepper Avenue? Do you have questions about finding other Single Family real estate for sale in Yorba Linda? You can browse all Yorba Linda real estate or contact a Coldwell Banker agent to request more information.