This is a carousel with tiles that activate property listing cards. Use the previous and next buttons to navigate.
1/1
$2,270,000
This is a carousel with tiles that activate property listing cards. Use the previous and next buttons to navigate.
1/1
Property Description
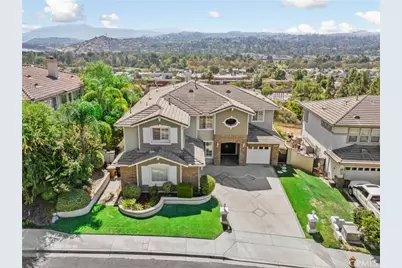
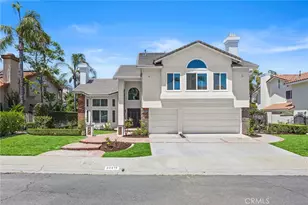
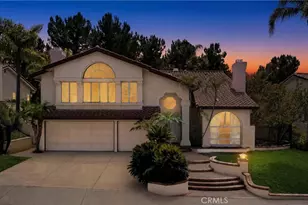
Sophisticated elegance awaits you, located in the highly desirable Regency at East Lake Village, the beauty of this property with its breathtaking views & exceptional upgrades will impress & enchant you. Dramatic Panoramic city light views are mesmerizing. The opulent interior design showcases luxurious & customized detailing including extensive wainscoting, crown molding & customized fixtures that set the overall tone of the home, contemporary and classy! Soaring ceilings greet you as you enter the foyer with its hardwood herringbone pattern. Extensive windows bring in the natural light & views enjoyed within the formal living room & the fireplace, one of three the home boasts, creates an inviting ambiance. A beautiful separate dining room is perfect for formal affairs while informal dining is located within the gourmet kitchen & family room area. Large picture windows showcase a tranquil waterfall hardscape feature from the kitchen. Well appointed kitchen features high end stainless appliances, a generously sized island, sleek black & elegant counter tops, a fabulous over-sized pantry & white raised panel cabinetry. Beautiful & functional, the perfect kitchen combination. The kitchen opens to an expansive family room which enjoys the 2nd fireplace of the home & has a large raised hearth & is accented with dramatic application of color & wall paneling along with customized built-in niches/shelves around the fireplace for display. The lower level also enjoys a play room, desirable downstairs mini suite with it's own private 3/4 bathroom, perfect for guests or in-law quarters. Updated powder room & nicely sized indoor laundry room. FABULOUS primary suite is the perfect tranquil sanctuary, a romantic fireplace creates a soothing ambiance, private balcony w/GORGEOUS views & en-suite bathroom that boasts dual sink vanity, customized walk-in closet, large walk-in shower & relaxing jetted soaking tub. Secondary bedrooms on the upper floor are all spacious & each enjoys its own designer touches. There is also an upper level guest room w/en-suite bathroom. The backyard takes in the sweeping views, an outdoor barbecue island is wonderful for outdoor meals & summer entertaining while relaxing on the outdoor covered patio. Community amenities are extensive, the scenic lake which can be used for fishing & boating, multiple pools, walking trails, clubhouse, fitness center, year round events & activities. A truly special place to live & enjoy this SPECTACULAR property!
Full Property Details
Full Property Details for 20210 Thagard Way
General
- Sold For: $2,270,000
- HOA FEE: $133/month
- Status: Closed
- Type: Single Family
- Source: MRMLS
- MLS ID: CV26164283
- Added to Site: 66 day(s) ago
Interior
- Rooms/Areas: Primary Bedroom, Primary Bathroom, Bonus Room, Foyer, Primary Suite, Laundry, Main Floor Bedroom, Office, Dressing Area, Living Room, Walk-In Pantry, Family Room, Guest/Maid's Quarters, Entry, Kitchen, Walk-In Closet
- Interior Features: Crown Molding, Balcony, Built-in Features, Wainscoting, High Ceilings, Ceiling Fan(s), Pantry, Recessed Lighting, Open Floorplan, In-Law Floorplan, Cathedral Ceiling(s), Granite Counters
- Fireplace: Yes
- Fireplace(s): Raised Hearth, Primary Bedroom, Masonry, Living Room, Family Room, See-Through
- Eating Areas: Breakfast Counter/Bar, Dining Room, Breakfast Nook
- Appliances: Gas Cooktop, Water Heater, Disposal, Microwave, Refrigerator, Gas Water Heater, Barbecue, Range Hood, Water Line to Refrigerator, Double Oven, Gas Oven, Dishwasher
- Flooring: Stone, Wood, Laminate
Rooms
Bathrooms
- Total Bathrooms: 5
- Full Bathrooms: 3
- 3/4 Bathrooms: 1
- Half Bathrooms: 1
Bedrooms
- Total Bedrooms: 5
Other Rooms
- Laundry: Inside, Individual Room
Additional Information
- Shared Amenities: Spa/Hot Tub, Picnic Area, Management, Biking Trails, Horse Trails, Tennis Court(s), Pool, Other Courts, Outdoor Cooking Area, Barbecue, Clubhouse, Meeting Room, Recreation Room, Gym/Exercise Room, Playground
- Pool Description: Association, In-Ground
- Spa Description: Association, In-Ground
Exterior
- Deck/Patio: Covered, Front Porch, Concrete, Open Patio, Patio
Parking
- Garage: Yes
- Garage Spaces: 3
- Parking: Concrete, Garage (Single Door), Driveway, Garage (Two Doors)
Location
- County: Orange
- Subdivision: Regency (REGY)
- Driving Directions: E/Fairmont Blvd S/Village Center Dr
School Information
- School District: Placentia-Yorba Linda Unified
- Elementary School: WOODSB
- Middle School: BERYOR
- High School: ESPERA
Community
- Community Features: Gutters, Curbs, Horse Trails, Fishing, Lake, Street Lights, Sidewalks, Suburban, Park
- Assoc. Name: East Lake Village Management
Heating & Cooling
- Cooling Type: Dual, Central Air, Zoned
- Heating Type: Forced Air
Utilities
- Sewer: Public Sewer
- Water: Public
Structural Information
- Architectural Style: Traditional
- Structure Type: Single Family Residence
- Construction: Stucco
- Foundation: Slab
- Roof: Concrete, Tile
- Common Walls: No Common Walls
- Windows: Double-Pane Windows, Plantation Shutters
- Doors: French Doors, Double-Door Entry, Mirror Closet Door(s)
- Entry Location: ground
- Stories/Levels: Two
- Stories Description: Two
- Square Feet: 3,948
- Sq. Ft. Source: Estimated
- Year Built: 1999
- Year Built Source: Assessor
- Property Condition: Turnkey, Updated/Remodeled
Lot Features
- Property View: City Lights, Neighborhood, Hills, Panoramic
- Lot Size (Acres): 0.3683
- Lot Size Source: Assessor
- Irrigation System: Sprinkler System
- Lot Description: Sprinklers in Front, Cul-de-Sac, Landscaped, Park Nearby, Front Yard, Lot 10000-19999 Sqft, Sprinkler System, Back Yard, Greenbelt, Lawn, Sprinklers in Rear, Yard
- Fencing (Description): Block, Stucco Wall, Wrought Iron
Financial Considerations
- Price Per Sq. Ft.: $574.97
- Association Fee: $133
- Assoc Fee Freq.: Monthly
Disclosures and Reports
- Special Conditions: Standard
Listed by Help-U-Sell Prestige Prop's, Patrick Wood
Sold by Win Real Estate Group, Lara Kayali

Get Pre-Approved Today
Schools
Schools serving 20210 Thagard Way
School District:Placentia-Yorba Linda Unified School District
| Name | Grades | Distance |
|---|---|---|
Woodsboro Elementary School 7575 East Woodsboro Avenue, Anaheim, CA 92807 | K-6 | 0.2 mi |
Bernardo Yorba Middle School 5350 Fairmont Boulevard, Yorba Linda, CA 92886 | 7-8 | 1.2 mi |
Esperanza High School 1830 Kellogg Drive, Anaheim, CA 92807 | 9-12 | 1.5 mi |
Disclaimer:
School attendance boundaries provided by ATTOM Data Solutions and are for reference only. Contact the school directly to verify enrollment eligibility.
Price & Sales History for 20210 Thagard Way
Date
Details
Price
Change
Source
8/25/2026
Sold
$2,270,000
0.89%
MLS
7/30/2026
Listed
$2,250,000
—
MLS
Disclaimer: Historical sales information is derived from public records provided by the county offices. Information is not guaranteed and should be independently verified.
20210 Thagard Way, Yorba Linda, CA 92887 (MLS# CV26164283) is a Single Family property that was sold at $2,270,000 on August 25, 2026. Want to learn more about 20210 Thagard Way? Do you have questions about finding other Single Family real estate for sale in Yorba Linda? You can browse all Yorba Linda real estate or contact a Coldwell Banker agent to request more information.