
This is a carousel with tiles that activate property listing cards. Use the previous and next buttons to navigate.
1/1
$1,930,000
This is a carousel with tiles that activate property listing cards. Use the previous and next buttons to navigate.
1/1
Property Description
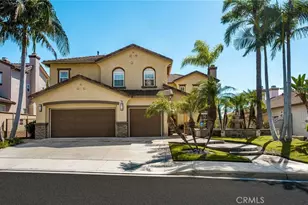
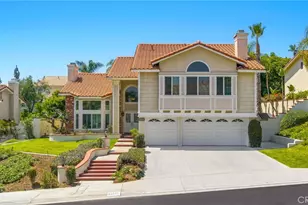
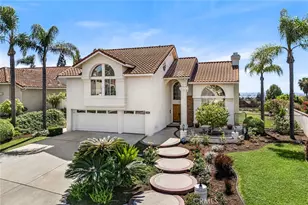
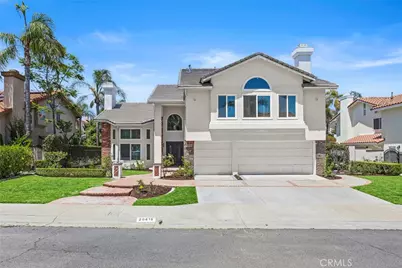
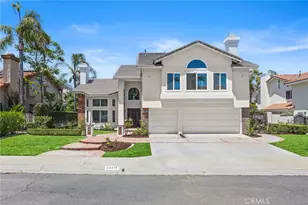
Welcome to an exceptional residence nestled at the end of a cul-de-sac in the highly sought-after East Lake Village community. Recently and extensively remodeled with an estimated $400,000-$500,000 in upgrades, this impressive home combines timeless elegance, modern luxury, and generous living spaces on a beautifully landscaped lot. From the moment you arrive, the home's lush new landscaping creates a memorable first impression. Step inside to soaring ceilings, abundant natural light, and an expansive floor plan designed for both comfortable everyday living and effortless entertaining. Luxury vinyl flooring flows throughout the main level, complemented by refined marble finishes in the bathrooms. The formal living and dining rooms are enhanced by walls of newer dual-pane windows that frame views of the backyard, filling the home with natural light. At the heart of the home, the remodeled chef's kitchen features quartz countertops, premium Thermador and KitchenAid appliances, a six-burner gas range, and an extended breakfast nook that opens seamlessly to the inviting family room. Large sliding doors create an indoor-outdoor connection, enhancing the home's bright and airy ambiance. A highly desirable main-floor bedroom and remodeled bath with a walk-in shower provide ideal accommodations for guests or multigenerational living. An interior laundry room adds convenience to the thoughtfully designed layout. Upstairs, the luxurious primary suite offers soaring ceilings, expansive windows, and ample space for a private sitting area. The spa-inspired primary bath showcases dual vanities with quartz countertops, marble flooring, a jetted soaking tub, walk-in shower, and spacious walk-in closet. Three additional bedrooms and a beautifully remodeled hall bath continue the home's elevated design aesthetic. A standout feature is the expansive bonus room spanning the front of the home, offering endless possibilities as a media room, executive office, game room, fitness studio, or additional living space. The private backyard is ready for year-round enjoyment, featuring a built-in BBQ island, brick patio area, lush lawn, and mature landscaping. As a resident of East Lake Village, you'll enjoy access to resort-style amenities including pools, spas, fitness facilities, sports courts, a clubhouse, and the community's signature lake. Combining luxury finishes, exceptional space, and an outstanding location, this is a home that truly stands apart.
Full Property Details
Full Property Details for 20415 Via Burgos
General
- Sold For: $1,930,000
- HOA FEE: $133/month
- Status: Closed
- Type: Single Family
- Source: MRMLS
- MLS ID: PW26120887
- Added to Site: 96 day(s) ago
Interior
- Rooms/Areas: Formal Entry, Walk-In Closet, Primary Bedroom, Entry, Laundry, Bonus Room, Office, Kitchen, Living Room, Main Floor Bedroom, Family Room, Primary Suite, Primary Bathroom
- Interior Features: Balcony, Quartz Counters, High Ceilings, Ceiling Fan(s), Pantry, Recessed Lighting, Two-Story Ceilings, Open Floorplan, Cathedral Ceiling(s)
- Fireplace: Yes
- Fireplace(s): Gas, Bonus Room, Living Room, Family Room
- Eating Areas: Breakfast Counter/Bar, Dining Room, Breakfast Nook
- Appliances: 6 Burner Stove, Disposal, Microwave, Instant Hot Water, Self Cleaning Oven, Vented Exhaust Fan, Free-Standing Range, Range Hood, Dishwasher
- Flooring: Vinyl, Stone
Rooms
Bathrooms
- Total Bathrooms: 3
- Full Bathrooms: 3
Bedrooms
- Total Bedrooms: 5
Other Rooms
- Laundry: Inside, Individual Room, Gas & Electric Dryer Hookup, Washer Hookup
Additional Information
- Shared Amenities: Sport Court, Hiking Trails, Gym/Exercise Room, Pickleball, Tennis Court(s), Pool, Meeting Room, Barbecue, Clubhouse, Banquet Facilities, Spa/Hot Tub, Picnic Area
- Pool Description: None
- Spa Description: None
Exterior
- Deck/Patio: Brick, Open Patio, Slab
Parking
- Garage: Yes
- Garage Spaces: 3
- Parking: Electric Vehicle Charging Station(s), Garage (Direct Access), Garage Faces Front, Garage (Two Doors)
Location
- County: Orange
- Subdivision: Estates Ib - East Lake Village (EE1B)
- Driving Directions: Yorba Linda Blvd, Yorba Ranch Rd, Paseo de las Palomas, Village Center Dr, Vista del Mar, Via Burgos
School Information
- School District: Placentia-Yorba Linda Unified
- Elementary School: GLENKN
- Middle School: BERYOR
- High School: ESPERA
Community
- Community Features: Sidewalks
- Assoc. Name: East Lake Village
Heating & Cooling
- Cooling Type: Central Air
- Heating Type: Forced Air, Central
Utilities
- Sewer: Public Sewer
- Water: Public
Structural Information
- Architectural Style: Traditional
- Structure Type: Single Family Residence
- Construction: Stucco
- Foundation: Slab
- Roof: Flat Tile
- Common Walls: No Common Walls
- Windows: Double-Pane Windows, Plantation Shutters, Screens
- Entry Location: 1
- Stories/Levels: Two
- Stories Description: Two
- Square Feet: 3,390
- Sq. Ft. Source: Assessor
- Year Built: 1994
- Year Built Source: Assessor
- Property Condition: Turnkey
Additional Structures
- Other Structures: Shed(s)
Lot Features
- Property View: Trees/Woods, Neighborhood
- Lot Size (Acres): 0.198
- Lot Size Source: Assessor
- Irrigation System: Sprinkler System
- Lot Description: Sprinklers in Front, Sprinklers in Rear
- Fencing (Description): Stucco Wall, Wrought Iron
Financial Considerations
- Price Per Sq. Ft.: $569.32
- Association Fee: $133
- Assoc Fee Freq.: Monthly
Disclosures and Reports
- Special Conditions: Standard
Get Pre-Approved Today
Schools
Schools serving 20415 Via Burgos
School District:Placentia-Yorba Linda Unified School District
| Name | Grades | Distance |
|---|---|---|
Glenknoll Elementary School 6361 Glenknoll Drive, Yorba Linda, CA 92886 | K-6 | 0.6 mi |
Bernardo Yorba Middle School 5350 Fairmont Boulevard, Yorba Linda, CA 92886 | 7-8 | 0.8 mi |
Esperanza High School 1830 Kellogg Drive, Anaheim, CA 92807 | 9-12 | 1.4 mi |
Disclaimer:
School attendance boundaries provided by ATTOM Data Solutions and are for reference only. Contact the school directly to verify enrollment eligibility.
Price & Sales History for 20415 Via Burgos
Date
Details
Price
Change
Source
8/21/2026
Sold
$1,930,000
-1.03%
MLS
6/03/2026
Listed
$1,950,000
—
MLS
Disclaimer: Historical sales information is derived from public records provided by the county offices. Information is not guaranteed and should be independently verified.
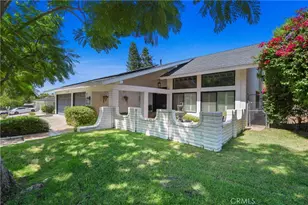
20415 Via Burgos, Yorba Linda, CA 92887 (MLS# PW26120887) is a Single Family property that was sold at $1,930,000 on August 21, 2026. This property was listed by The Edie Israel Team from our Yorba Linda Office.Want to learn more about 20415 Via Burgos? Do you have questions about finding other Single Family real estate for sale in Yorba Linda? You can browse all Yorba Linda real estate or contact a Coldwell Banker agent to request more information.