
This is a carousel with tiles that activate property listing cards. Use the previous and next buttons to navigate.
1/1
$1,680,000
This is a carousel with tiles that activate property listing cards. Use the previous and next buttons to navigate.
1/1
Property Description
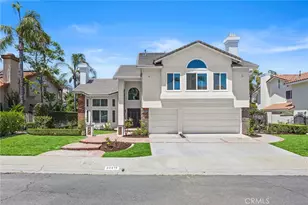
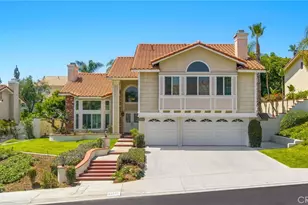
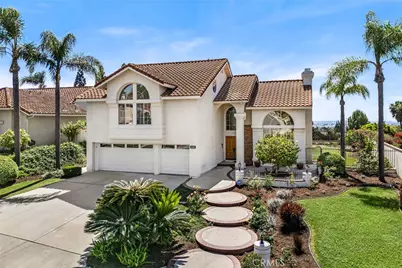
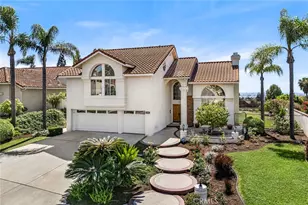
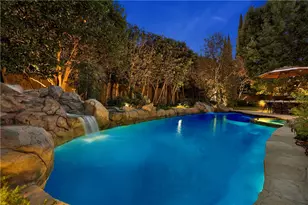
VIEW, VIEW, VIEW! Welcome to this stunning light-filled S & S executive residence showcasing gorgeous city light views and ideally situated within the prestigious East Lake Village Estates community. Just moments from the lake, this exceptional location offers a truly resort-inspired lifestyle in one of the area's most dynamic and amenity-rich neighborhoods. Proudly offered for the first time ever, this beautifully maintained home exhibits a thoughtfully open design with expansive rooms and walls of windows. A dramatic foyer with soaring ceilings creates an unforgettable first impression and seamlessly connects the formal living and dining areas. The kitchen is designed for those that cook and entertain with huge island bar, tons of storage and countertop space, walk in pantry, eat-in breakfast nook, built in planning desk and completely open to the enormous family room with rich wood beam vaulted ceilings and a striking corner fireplace adorned with stone accents. Skylights and walls of windows flood the space with natural light, seamlessly blending indoor comfort with picturesque outdoor views. A stylish wet bar enhances the space, perfect for entertaining, while a large sliding door invites you to step outside and enjoy effortless indoor-outdoor living. The main level is completed by a large versatile bedroom, currently customized with built-in cabinetry ideal for a home office or guest retreat along with indoor laundry and garaging for 3. Upstairs, the expansive primary suite serves as a private sanctuary, featuring dual walk-in closets and a luxurious, spa-inspired bath with a jetted soaking tub, walk-in shower, and his and her dual vanities with makeup station. Two additional well-sized bedrooms and a full bath with dual vanities complete the upper level. Step outside and unwind under a full length aluminum covered patio that canvases almost the entire back of the house. Entertainment is effortless with a huge pool size grass lawn, lush landscaping, rolling hills, and twinkling city lights providing a breathtaking backdrop for relaxation or enjoyment. Residents of East Lake Village enjoy access to an unparalleled array of resort-style amenities, including sparkling pools, a scenic lake with boating and fishing, walking trails, a clubhouse, fitness center, and a vibrant calendar of year-round community events. Experience the perfect blend of luxury, comfort, and lifestyle. Welcome home to East Lake Village.
Full Property Details
Full Property Details for 5765 Vista Del Mar
General
- Sold For: $1,680,000
- HOA FEE: $133/month
- Status: Closed
- Type: Single Family
- Source: MRMLS
- MLS ID: PW26064478
- Added to Site: 93 day(s) ago
Interior
- Rooms/Areas: Walk-In Closet, Primary Bedroom, Entry, Walk-In Pantry, Laundry, Office, Kitchen, Living Room, Main Floor Bedroom, Family Room, Primary Suite, Primary Bathroom
- Interior Features: Crown Molding, Wet Bar, Built-in Features, High Ceilings, Ceiling Fan(s), Pantry, Recessed Lighting, Two-Story Ceilings, Open Floorplan, Cathedral Ceiling(s), Granite Counters
- Fireplace: Yes
- Fireplace(s): Living Room, Family Room
- Eating Areas: Dining Room, Breakfast Nook
- Appliances: Gas Cooktop, Disposal, Microwave, Refrigerator, Gas Water Heater, Dishwasher
- Flooring: Carpet, Wood
Rooms
Bathrooms
- Total Bathrooms: 3
- Full Bathrooms: 3
Bedrooms
- Total Bedrooms: 4
Other Rooms
- Laundry: Inside, Individual Room, Gas & Electric Dryer Hookup, Washer Hookup
Additional Information
- Shared Amenities: Sport Court, Management, Pickleball, Horse Trails, Playground, Pool, Meeting Room, Barbecue, Clubhouse, Outdoor Cooking Area, Spa/Hot Tub
- Pool Description: Association, In-Ground, Fenced
- Spa Description: Association, In-Ground
Exterior
- Deck/Patio: Covered, Concrete
Parking
- Garage: Yes
- Garage Spaces: 3
- Parking: Garage, Concrete, Garage (Direct Access), Driveway Level, Garage Faces Front, Driveway, Garage Door Opener, Garage (Two Doors)
Location
- County: Orange
- Subdivision: Estates IIb - East Lake Village (EE2B)
- Driving Directions: From Paseo de las Palomas * Turn onto Vista del Mar * Home is on RIGHT view side!
School Information
- School District: Placentia-Yorba Linda Unified
- Elementary School: GLENKN
- Middle School: BERYOR
- High School: ESPERA
Community
- Community Features: Gutters, Curbs, Foothills, Lake, Street Lights, Sidewalks, Park
- Assoc. Name: East Lake Village Mgmt.
Heating & Cooling
- Cooling Type: Central Air
- Heating Type: Forced Air
Utilities
- Sewer: Public Sewer
- Water: Public
Structural Information
- Structure Type: Single Family Residence
- Builder: S & S Builders
- Roof: Tile
- Common Walls: No Common Walls
- Windows: Garden Window(s), Double-Pane Windows, Skylight(s)
- Doors: Sliding Doors, Double-Door Entry, Mirror Closet Door(s)
- Entry Location: 1
- Stories/Levels: Two
- Stories Description: Two
- Square Feet: 2,979
- Sq. Ft. Source: Public Records
- Year Built: 1991
- Year Built Source: Public Records
Lot Features
- Property View: City Lights, Hills
- Lot Size (Acres): 0.2342
- Lot Size Source: Public Records
- Irrigation System: Sprinkler System
- Lot Description: Level with Street, Landscaped, Park Nearby, Front Yard, Lot 10000-19999 Sqft, Sprinkler System, Back Yard, Greenbelt, Lawn, Yard
- Fencing (Description): Stucco Wall, Wrought Iron
Financial Considerations
- Price Per Sq. Ft.: $563.95
- Association Fee: $133
- Assoc Fee Freq.: Monthly
Disclosures and Reports
- Special Conditions: Trust, Standard
Get Pre-Approved Today
Schools
Schools serving 5765 Vista Del Mar
School District:Placentia-Yorba Linda Unified School District
| Name | Grades | Distance |
|---|---|---|
Glenknoll Elementary School 6361 Glenknoll Drive, Yorba Linda, CA 92886 | K-6 | 0.4 mi |
Bernardo Yorba Middle School 5350 Fairmont Boulevard, Yorba Linda, CA 92886 | 7-8 | 0.7 mi |
Esperanza High School 1830 Kellogg Drive, Anaheim, CA 92807 | 9-12 | 1.2 mi |
Disclaimer:
School attendance boundaries provided by ATTOM Data Solutions and are for reference only. Contact the school directly to verify enrollment eligibility.
Price & Sales History for 5765 Vista Del Mar
Date
Details
Price
Change
Source
6/25/2026
Sold
$1,680,000
-4%
MLS
4/22/2026
Listed
$1,749,999
—
MLS
Disclaimer: Historical sales information is derived from public records provided by the county offices. Information is not guaranteed and should be independently verified.
5765 Vista Del Mar, Yorba Linda, CA 92887 (MLS# PW26064478) is a Single Family property that was sold at $1,680,000 on June 25, 2026. This property was sold by Grace Chang from our Pasadena Office.Want to learn more about 5765 Vista Del Mar? Do you have questions about finding other Single Family real estate for sale in Yorba Linda? You can browse all Yorba Linda real estate or contact a Coldwell Banker agent to request more information.