No photo available
$1,575,000 Coming Soon
Property Description
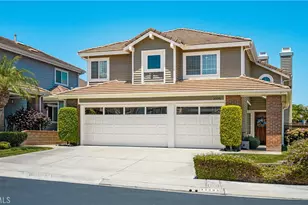
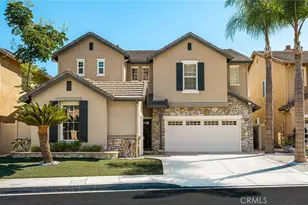
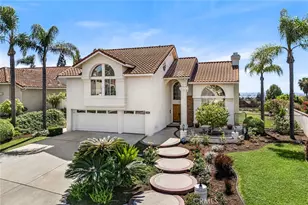
Located in the highly sought-after gated community of Fairmont Terrace, this exceptional 5-bedroom, 3-bathroom residence offers approximately 2,565 square feet of beautifully appointed living space on a pool-size lot with a three-car garage. Designed for both comfortable everyday living and effortless entertaining, the home features an open, light-filled floor plan enhanced by soaring vaulted ceilings and expansive windows.
Upon entry, you're welcomed by an elegant living room with a fireplace, abundant natural light, and dramatic ceilings. The formal dining room seamlessly connects to the main living areas, creating an ideal setting for hosting family and friends.
The upgraded chef's kitchen is the heart of the home, featuring stainless steel appliances, double ovens, recessed lighting, modern plumbing fixtures, ample cabinetry, a preparation island and generous counter space. It seamlessly opens to the inviting family room, where warm wood flooring, a cozy fireplace, and direct access to the backyard create the perfect setting for everyday living and effortless entertaining.
Upstairs, the spacious primary suite offers vaulted ceilings and a peaceful retreat. The luxurious primary bath features dual vanities, a generous walk-in closet, a soaking tub, and separate walk-in shower. Four additional upstairs bedrooms share a well-appointed bathroom with dual sinks and granite countertops. The home also offers a convenient interior laundry room.
Step outside to your private backyard, where a covered patio and expansive lawn create the perfect setting for outdoor entertaining. The oversized lot offers ample room to design the resort-style pool and outdoor oasis of your dreams.
Thoughtful upgrades throughout the home include plantation shutters, crown molding, recessed lighting, a newer HVAC system, whole-house re-piping, and block walls surrounding the property-an exceptional upgrade that provides enhanced privacy, durability, and low maintenance compared to the original wood fencing. The spacious three-car garage is complete with custom built-in cabinetry for exceptional storage and organization.
Ideally located within walking distance of award-winning schools, neighborhood parks, scenic walking trails, and just minutes from the Yorba Linda Town Center with its theaters, shopping, and dining, this remarkable home offers the perfect combination of luxury, comfort, functionality, and privacy in one of the area's most desirable gated communities.
Full Property Details
Full Property Details for 20095 Berkeley
General
- Price: $1,575,000
- HOA FEE: $190/month
- Status: Coming Soon
- Type: Single Family
- Source: MRMLS
- MLS ID: PW26148164
- Updated: 7/8/2026
- Added to Site: Today
Interior
- Rooms/Areas: Formal Entry, Walk-In Closet, Entry, Separate Family Room, Laundry, All Bedrooms Up, Kitchen, Living Room, Family Room, Primary Suite, Game Room
- Interior Features: Crown Molding, Quartz Counters, Block Walls, High Ceilings, Ceiling Fan(s), Recessed Lighting, Open Floorplan, Copper Plumbing (Full), Cathedral Ceiling(s)
- Fireplace: Yes
- Fireplace(s): Living Room, Family Room
- Eating Areas: Dining Room, Separated, Breakfast Nook
- Appliances: Disposal, Microwave, Double Oven, Dishwasher
Rooms
Bathrooms
- Total Bathrooms: 3
- Full Bathrooms: 2
- Half Bathrooms: 1
Bedrooms
- Total Bedrooms: 5
Other Rooms
- Laundry: Inside, Gas Dryer Hookup, Individual Room, Washer Hookup, Washer Included
Additional Information
- Shared Amenities: Maintenance Grounds
- Pool Description: None
- Spa Description: None
Exterior
- Deck/Patio: Covered, Patio
Parking
- Garage: Yes
- Garage Spaces: 3
- Parking: Garage (Direct Access), Garage (Single Door), Garage Faces Front, Garage (Two Doors)
Location
- County: Orange
- Subdivision: Fairmont Terrace (FRTR)
- Driving Directions: Fairmont to Nob Hill Dr. to Tiburon Terrace right to Berkeley (home is on the corner)
School Information
- School District: Placentia-Yorba Linda Unified
- Elementary School: GLENKN
- Middle School: BERYOR
- High School: ESPERA
Community
- Community Features: Gutters, Curbs, Street Lights, Sidewalks
- Assoc. Name: Revolve Prop Mgmt
Heating & Cooling
- Cooling Type: Central Air
- Heating Type: Fireplace(s), Central
Utilities
- Sewer: Public Sewer
- Water: Public
Structural Information
- Structure Type: Single Family Residence
- Foundation: Slab
- Roof: Tile
- Common Walls: No Common Walls
- Windows: Double-Pane Windows, Plantation Shutters
- Entry Location: front
- Stories/Levels: Two
- Stories Description: Two
- Square Feet: 2,565
- Sq. Ft. Source: Assessor
- Year Built: 1994
- Year Built Source: Public Records
- Property Condition: Updated/Remodeled
Lot Features
- Property View: None
- Lot Size (Acres): 0.1388
- Lot Size (Sq. Ft.): 6,048
- Lot Size Source: Assessor
- Irrigation System: Sprinkler System
- Lot Description: Corner Lot, Level with Street, Lot 6500-9999, Landscaped, Front Yard, Sprinkler System, Back Yard, Yard
- Fencing (Description): Block
Financial Considerations
- Price Per Sq. Ft.: $614.04
- Association Fee: $190
- Assoc Fee Freq.: Monthly
Disclosures and Reports
- Special Conditions: Standard
Listed by First Team Real Estate, Rommy Poling and First Team Real Estate, Katherine Willison
Get Pre-Approved Today
Schools
Schools serving 20095 Berkeley
School District:Placentia-Yorba Linda Unified School District
| Name | Grades | Distance |
|---|---|---|
Glenknoll Elementary School 6361 Glenknoll Drive, Yorba Linda, CA 92886 | K-6 | 0.4 mi |
Bernardo Yorba Middle School 5350 Fairmont Boulevard, Yorba Linda, CA 92886 | 7-8 | 1.1 mi |
Esperanza High School 1830 Kellogg Drive, Anaheim, CA 92807 | 9-12 | 1.2 mi |
Disclaimer:
School attendance boundaries provided by ATTOM Data Solutions and are for reference only. Contact the school directly to verify enrollment eligibility.
Price & Sales History for 20095 Berkeley
Date
Details
Price
Change
Source
7/08/2026
Listed
$1,575,000
458.51%
MLS
10/31/1994
Sold
$282,000
—
Public Record
Disclaimer: Historical sales information is derived from public records provided by the county offices. Information is not guaranteed and should be independently verified.
Tax History
Tax History for 20095 Berkeley
Year
Property Taxes
Change
Tax Assessment
Change
2025
$5,777
2%
$491,088
2%
2024
$5,640
2%
$481,459
2%
2023
$5,533
1%
$472,019
2%
2022
$5,458
2%
$462,764
2%
2021
$5,372
2%
$453,691
1%
2020
$5,270
4%
$449,039
2%
2019
$5,086
1%
$440,235
2%
2018
$5,022
2%
$431,603
2%
2017
$4,939
2%
$423,141
2%
2016
$4,840
1%
$414,845
2%
2015
$4,780
3%
$408,614
2%
2014
$4,639
—
$400,610
—
2013
$4,638
—
$398,800
—
Disclaimer: Historical tax information is derived from public records provided by the county offices. Information is not guaranteed and should be independently verified.
Estimate the Cost
Estimate the Cost for 20095 Berkeley
20095 Berkeley, Yorba Linda, CA 92886 (MLS# PW26148164) is a Single Family property with 5 bedrooms, 2 full bathrooms and 1 partial bathroom. 20095 Berkeley is currently listed for $1,575,000 and was received on July 08, 2026. Want to learn more about 20095 Berkeley? Do you have questions about finding other Single Family real estate for sale in Yorba Linda? You can browse all Yorba Linda real estate or contact a Coldwell Banker agent to request more information.