This is a carousel with tiles that activate property listing cards. Use the previous and next buttons to navigate.
1/1
$1,749,000
This is a carousel with tiles that activate property listing cards. Use the previous and next buttons to navigate.
1/1
Property Description
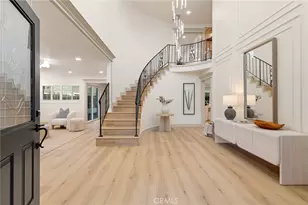
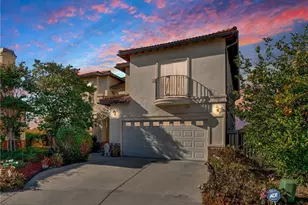
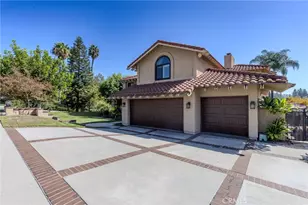
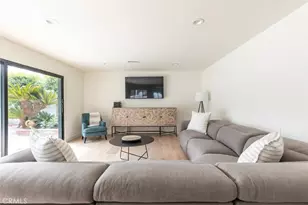
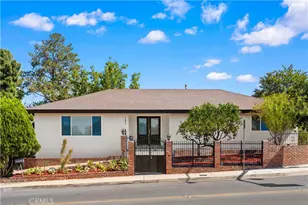
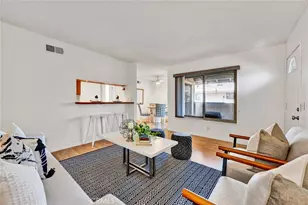
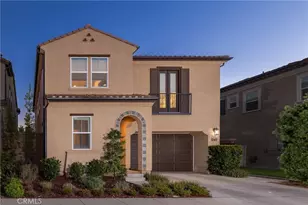
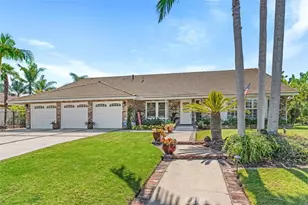
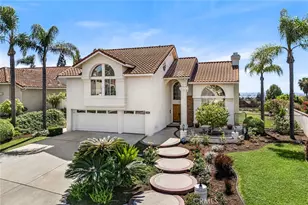
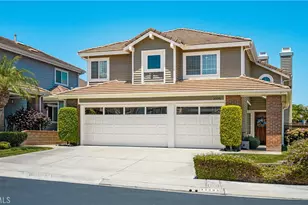
Completely rebuilt from the studs with over $400,000 invested into the home, this 5-bedroom, 4-bath Yorba Linda home offers two bedrooms and two full bathrooms downstairs, a dramatic 14-foot kitchen island, fully paid-off solar, and no HOA.
Designed to feel open, warm, and highly functional, the home centers around a beautifully finished chef's kitchen that flows seamlessly into the living and dining spaces, creating an ideal setting for everyday living and entertaining. The versatile five-bedroom floor plan includes two bedrooms and two full bathrooms on the main level, including a private en-suite that works beautifully for multigenerational living, extended guests, a home office, or a dedicated fitness space.
Going far beyond a cosmetic renovation, the comprehensive rebuild includes all-new PEX plumbing, new electrical with a 200-amp panel, a dedicated 240V EV outlet, extensive HVAC upgrades with a new furnace and all-new ducting, and a thoughtfully redesigned floor plan. Just moments from Yorba Linda Country Club and minutes from Yorba Linda Town Center and Historic Main Street, the home enjoys convenient access to some of Yorba Linda's best dining, shopping, and community amenities.
Full Property Details
Full Property Details for 19751 Canyon
General
- Sold For: $1,749,000
- Status: Closed
- Type: Single Family
- Source: MRMLS
- MLS ID: OC26127369
- Added to Site: 123 day(s) ago
Interior
- Rooms/Areas: Walk-In Closet, Primary Bedroom, Entry, Walk-In Pantry, Laundry, Kitchen, Main Floor Bedroom, Primary Suite, Primary Bathroom
- Interior Features: Quartz Counters, Built-in Features, Pantry, Recessed Lighting, Open Floorplan
- Fireplace(s): None
- Eating Areas: Family Kitchen, Dining Room, In Kitchen, In Family Room
- Appliances: Gas Oven, Water Line to Refrigerator, Range Hood, Built-In Range, Refrigerator, Gas Range, 6 Burner Stove, Vented Exhaust Fan, Microwave
- Flooring: Vinyl
Rooms
Bathrooms
- Total Bathrooms: 4
- Full Bathrooms: 4
Bedrooms
- Total Bedrooms: 5
Other Rooms
- Laundry: Inside, Upper Level, Washer Included, Dryer Included
Additional Information
- Pool Description: None
- Spa Description: None
Parking
- Garage: Yes
- Garage Spaces: 2
- Parking: Garage, Driveway
Location
- County: Orange
- Subdivision: Other (OTHR)
- Driving Directions: From Yorba Linda Blvd, head north on Fairmont Blvd, turn right on Canyon Dr., Property will be on the right.
School Information
- School District: Placentia-Yorba Linda Unified
- Elementary School: GLENKN
- Middle School: BERYOR
- High School: ESPERA
Community
- Community Features: Gutters, Golf, Biking, Sidewalks, Suburban, Park
Heating & Cooling
- Cooling Type: Central Air
- Heating Type: Central
Utilities
- Sewer: Public Sewer
- Water: Public
Structural Information
- Architectural Style: Modern
- Structure Type: Single Family Residence
- Construction: Stucco
- Foundation: Slab
- Roof: Composition
- Common Walls: No Common Walls
- Windows: Double-Pane Windows
- Doors: French Doors, Sliding Doors, Double-Door Entry
- Entry Location: Front
- Stories/Levels: Two
- Stories Description: Two
- Square Feet: 2,828
- Sq. Ft. Source: Assessor
- Year Built: 1972
- Year Built Source: Assessor
- Property Condition: Turnkey, Updated/Remodeled
Lot Features
- Property View: Trees/Woods, Park/Greenbelt, Creek/Stream
- Lot Size (Acres): 0.1701
- Lot Size Source: Assessor
- Irrigation System: Sprinkler System
- Lot Description: Sprinklers in Front, Lot 6500-9999, 0-1 Unit/Acre, Sprinklers Timer, Park Nearby, Drip Sprinkler System, Greenbelt, Sprinklers in Rear
- Fencing (Description): Chain Link
Financial Considerations
- Price Per Sq. Ft.: $618.46
Disclosures and Reports
- Special Conditions: Standard
- Inclusions: Bathroom mirrors and washer/dryer unit.
Listed by Compass, Herman Nijjar
Sold by First Team Real Estate, Maximus Ahoia

Get Pre-Approved Today
Schools
Schools serving 19751 Canyon
School District:Placentia-Yorba Linda Unified School District
| Name | Grades | Distance |
|---|---|---|
Glenknoll Elementary School 6361 Glenknoll Drive, Yorba Linda, CA 92886 | K-6 | 0.2 mi |
Bernardo Yorba Middle School 5350 Fairmont Boulevard, Yorba Linda, CA 92886 | 7-8 | 0.8 mi |
Esperanza High School 1830 Kellogg Drive, Anaheim, CA 92807 | 9-12 | 0.8 mi |
Disclaimer:
School attendance boundaries provided by ATTOM Data Solutions and are for reference only. Contact the school directly to verify enrollment eligibility.
Price & Sales History for 19751 Canyon
Date
Details
Price
Change
Source
10/02/2026
Sold
$1,749,000
-2.51%
MLS
8/21/2026
Price Reduced
$1,794,000
-2.45%
MLS
8/11/2026
Price Reduced
$1,839,000
-0.43%
MLS
8/03/2026
Price Reduced
$1,846,999
-0.05%
MLS
7/28/2026
Price Reduced
$1,847,999
-0.05%
MLS
7/11/2026
Price Reduced
$1,848,999
—
MLS
6/11/2026
Listed
$1,849,000
—
MLS
Disclaimer: Historical sales information is derived from public records provided by the county offices. Information is not guaranteed and should be independently verified.
19751 Canyon, Yorba Linda, CA 92886 (MLS# OC26127369) is a Single Family property that was sold at $1,749,000 on October 02, 2026. Want to learn more about 19751 Canyon? Do you have questions about finding other Single Family real estate for sale in Yorba Linda? You can browse all Yorba Linda real estate or contact a Coldwell Banker agent to request more information.