This is a carousel with tiles that activate property listing cards. Use the previous and next buttons to navigate.
1/1
$630,000
This is a carousel with tiles that activate property listing cards. Use the previous and next buttons to navigate.
1/1
Property Description
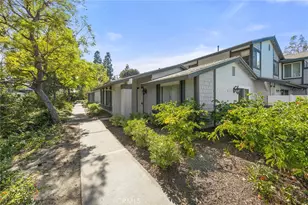
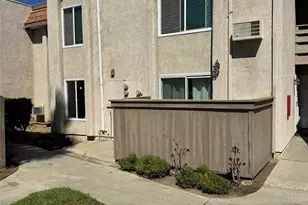
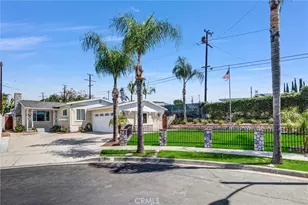
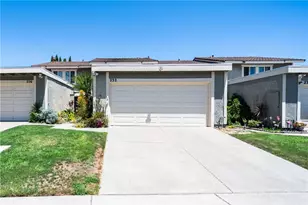
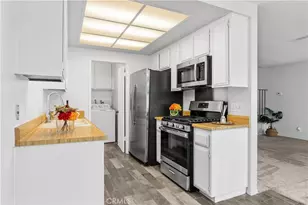
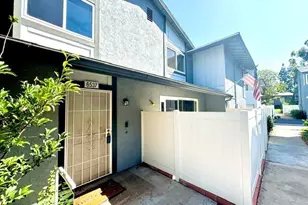
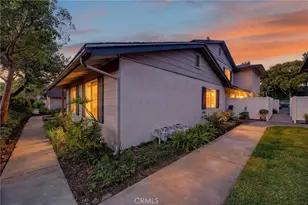
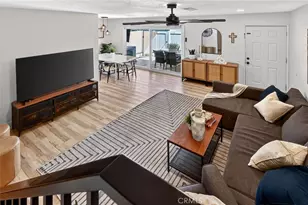
SINGLE LEVEL-END UNIT with a VIEW ! This move-in ready Fairmount Hills home features 3 bedrooms, 2 full baths and a 2 car garage (two single car garages #80). The master bedroom has huge mirrored closets and its own full bath. Other features include: central air conditioning, an inside laundry nook, laminate flooring, new stove and newer sliding glass door & ceiling fans. Freshly painted inside. VERY private entrance & patio area.
Full Property Details
Full Property Details for 20480 Elm Hill
General
- Sold For: $630,000
- HOA FEE: $380/month
- Status: Closed
- Type: Townhouse
- Source: MRMLS
- MLS ID: PW26093490
- Added to Site: 100 day(s) ago
Interior
- Rooms/Areas: All Bedrooms Down
- Interior Features: Ceiling Fan(s)
- Fireplace(s): None
- Eating Areas: Family Kitchen, Area
- Appliances: Disposal, Microwave, Gas Range, Dishwasher
- Flooring: Laminate
Rooms
Bathrooms
- Total Bathrooms: 2
- Full Bathrooms: 2
Bedrooms
- Total Bedrooms: 3
Other Rooms
- Laundry: Inside, In Closet
Additional Information
- Shared Amenities: Playground, Pool
- Pool Description: Association
Exterior
- Deck/Patio: Patio
Parking
- Garage: Yes
- Garage Spaces: 2
- Parking: Garage
Location
- County: Orange
- Subdivision: Fairmont Hill (FRHL)
- Driving Directions: Fairmount and Coachwood
- Direction Faces: South
School Information
- School District: Placentia-Yorba Linda Unified
- Elementary School: GLEKNO
- Middle School: BERYOR
- High School: ESPERA
Community
- Community Features: Curbs, Horse Trails, Golf, Biking, Dog Park, Hiking, Street Lights, Sidewalks
- Assoc. Name: StoneKastle
Heating & Cooling
- Cooling Type: Central Air
- Heating Type: Forced Air
Utilities
- Sewer: Public Sewer
- Water: Public
Structural Information
- Structure Type: Townhouse
- Foundation: Slab
- Common Walls: 1 Common Wall
- Doors: Sliding Doors, Mirror Closet Door(s)
- Entry Location: front door
- Stories/Levels: One
- Stories Description: One
- Square Feet: 1,095
- Sq. Ft. Source: Assessor
- Year Built: 1977
- Year Built Source: Assessor
Lot Features
- Property View: Trees/Woods, City Lights, Park/Greenbelt, Hills, Peek-a-Boo
- Lot Size (Acres): 4.877
- Lot Size Source: Assessor
- Fencing (Description): Vinyl
Financial Considerations
- Price Per Sq. Ft.: $575.34
- Association Fee: $380
- Assoc Fee Freq.: Monthly
Disclosures and Reports
- Special Conditions: Standard
Listed by ReMax Tiffany Real Estate, Gerry Bullerdick
Sold by Caliber Real Estate Group, Jaclyn Kornely and Caliber Real Estate Group, John Russo

Get Pre-Approved Today
Schools
Schools serving 20480 Elm Hill
School District:Placentia-Yorba Linda Unified School District
| Name | Grades | Distance |
|---|---|---|
Glenknoll Elementary School 6361 Glenknoll Drive, Yorba Linda, CA 92886 | K-6 | 0.5 mi |
Bernardo Yorba Middle School 5350 Fairmont Boulevard, Yorba Linda, CA 92886 | 7-8 | 1.2 mi |
Esperanza High School 1830 Kellogg Drive, Anaheim, CA 92807 | 9-12 | 1.4 mi |
Disclaimer:
School attendance boundaries provided by ATTOM Data Solutions and are for reference only. Contact the school directly to verify enrollment eligibility.
Price & Sales History for 20480 Elm Hill
Date
Details
Price
Change
Source
8/04/2026
Sold
$630,000
-3.06%
MLS
6/08/2026
Price Reduced
$649,900
-5.12%
MLS
5/14/2026
Price Reduced
$685,000
-2.13%
MLS
4/30/2026
Listed
$699,900
—
MLS
Disclaimer: Historical sales information is derived from public records provided by the county offices. Information is not guaranteed and should be independently verified.
20480 Elm Hill, Yorba Linda, CA 92886 (MLS# PW26093490) is a Townhouse property that was sold at $630,000 on August 04, 2026. Want to learn more about 20480 Elm Hill? Do you have questions about finding other Townhouse real estate for sale in Yorba Linda? You can browse all Yorba Linda real estate or contact a Coldwell Banker agent to request more information.