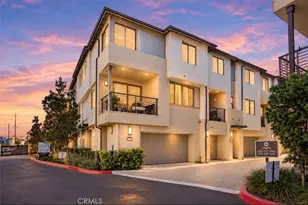
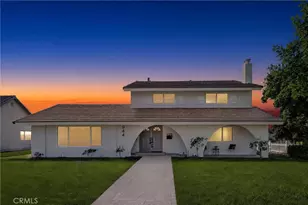
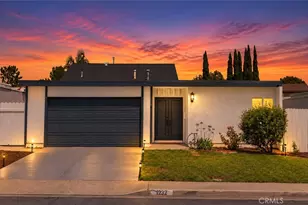
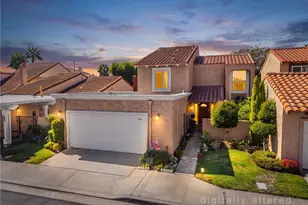
This is a carousel with tiles that activate property listing cards. Use the previous and next buttons to navigate.
1/1
$599,000
This is a carousel with tiles that activate property listing cards. Use the previous and next buttons to navigate.
1/1
Property Description
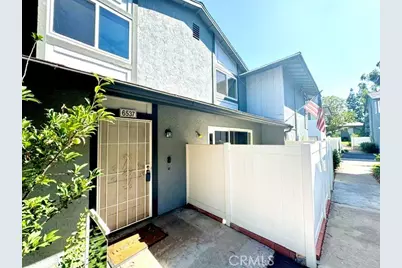
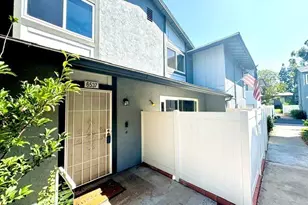
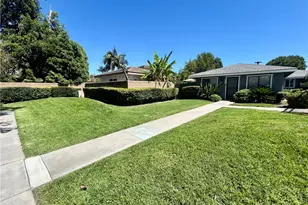
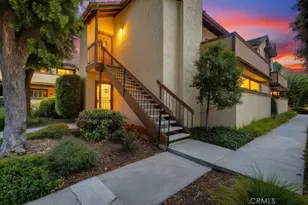
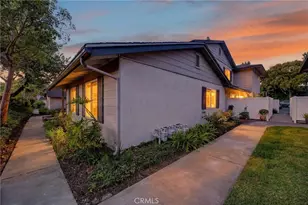
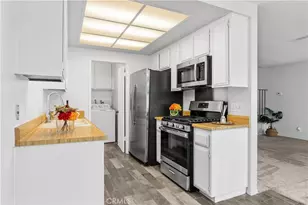
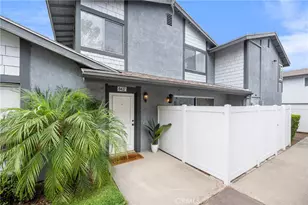
Welcome to 6537 Woodburn Lane, a beautifully updated home nestled within the highly desirable Fairmont Hill community in the heart of Yorba Linda. From the moment you enter, you'll appreciate the bright and airy open-concept floor plan, enhanced by an abundance of natural light that creates a warm and inviting atmosphere throughout. The home features numerous interior upgrades, including waterproof luxury vinyl plank flooring, elegant crown molding, decorative casement molding around doors and windows, granite kitchen countertops, and updated kitchen appliances. The thoughtfully designed layout offers comfortable everyday living while providing seamless spaces for entertaining family and friends. Adjacent to the kitchen is a separate laundry room equipped with a newer washer and dryer, while the refrigerator, stove, and microwave are also included, offering exceptional value and convenience for the next owner. Outside your door, Fairmont Hill provides a tranquil, park-like setting with mature trees, lush landscaping, and resort-style amenities, including a sparkling community pool and spa. Residents enjoy a peaceful environment while remaining conveniently close to shopping, dining, public transportation, and major freeways. Whether you're a first-time homebuyer, looking to downsize, or simply seeking a low-maintenance lifestyle in one of Yorba Linda's most desirable communities, this move-in-ready home presents an outstanding opportunity you won't want to miss.
Full Property Details
Full Property Details for 6537 Woodburn
General
- Sold For: $599,000
- HOA FEE: $375/month
- Status: Closed
- Type: Condo
- Source: MRMLS
- MLS ID: PW26126641
- Added to Site: 75 day(s) ago
Interior
- Rooms/Areas: Entry, Laundry, All Bedrooms Up, Center Hall, Kitchen, Living Room, Galley Kitchen
- Interior Features: Crown Molding, Ceiling Fan(s), Recessed Lighting, Open Floorplan, Copper Plumbing (Full), Granite Counters
- Fireplace(s): None
- Eating Areas: Dining Room, Area
- Appliances: Gas Cooktop, Water Heater, Disposal, Microwave, Refrigerator, Gas Oven, Dishwasher
- Flooring: Vinyl, Carpet
Rooms
Bathrooms
- Total Bathrooms: 2
- Full Bathrooms: 1
- Half Bathrooms: 1
Bedrooms
- Total Bedrooms: 2
Other Rooms
- Laundry: Inside, Gas Dryer Hookup, Individual Room, Washer Included, Dryer Included
Additional Information
- Shared Amenities: Insurance, Cable TV, Pool, Spa/Hot Tub, Maintenance Grounds
- Pool Description: Association
- Spa Description: Association
Exterior
- Deck/Patio: Front Porch, Open Patio, Slab
Parking
- Garage: Yes
- Garage Spaces: 1
- Parking: Garage, Assigned, Paved, Garage (Direct Access), Garage (Single Door), Garage Faces Rear, Garage Door Opener
Location
- County: Orange
- Subdivision: Fairmont Hill (FRHL)
- Driving Directions: From Imperial Hwy. Take Esperanza East then north on Echo Hill Lane
School Information
- School District: Placentia-Yorba Linda Unified
- Elementary School: GLENKN
- Middle School: BERYOR
- High School: ESPERA
Community
- Community Features: Gutters, Sidewalks, Suburban, Park
- Assoc. Name: StoneKastle Mgt
Heating & Cooling
- Cooling Type: Central Air
- Heating Type: Forced Air
Utilities
- Sewer: Public Sewer
- Water: Public
Structural Information
- Architectural Style: Traditional
- Structure Type: Condominium
- Construction: Wood Siding, Stucco, Drywall Walls
- Foundation: Slab
- Common Walls: End Unit, 1 Common Wall, No One Below, No One Above
- Windows: Blinds, Screens
- Entry Location: Front Door
- Stories/Levels: Two
- Stories Description: Two
- Square Feet: 1,017
- Sq. Ft. Source: Assessor
- Year Built: 1978
- Year Built Source: Public Records
- Property Condition: Turnkey
Lot Features
- Property View: Trees/Woods, Neighborhood, Hills
- Lot Size (Acres): 4.3594
- Lot Size Source: Assessor
- Lot Description: Level with Street, Near Public Transit, Park Nearby
Financial Considerations
- Price Per Sq. Ft.: $588.99
- Association Fee: $375
- Assoc Fee Freq.: Monthly
Disclosures and Reports
- Special Conditions: Standard
Listed by Weichert, Realtors-GlobalPoint, Chris Lechner and Weichert, Realtors-GlobalPoint, Nohora Delgado
Sold by Ruth Moisa, Broker, Ruth Moisa

Get Pre-Approved Today
Schools
Schools serving 6537 Woodburn
School District:Placentia-Yorba Linda Unified School District
| Name | Grades | Distance |
|---|---|---|
Glenknoll Elementary School 6361 Glenknoll Drive, Yorba Linda, CA 92886 | K-6 | 0.5 mi |
Bernardo Yorba Middle School 5350 Fairmont Boulevard, Yorba Linda, CA 92886 | 7-8 | 1.3 mi |
Esperanza High School 1830 Kellogg Drive, Anaheim, CA 92807 | 9-12 | 1.3 mi |
Disclaimer:
School attendance boundaries provided by ATTOM Data Solutions and are for reference only. Contact the school directly to verify enrollment eligibility.
Price & Sales History for 6537 Woodburn
Date
Details
Price
Change
Source
8/14/2026
Sold
$599,000
-1.8%
MLS
6/10/2026
Listed
$610,000
—
MLS
Disclaimer: Historical sales information is derived from public records provided by the county offices. Information is not guaranteed and should be independently verified.
6537 Woodburn, Yorba Linda, CA 92886 (MLS# PW26126641) is a Condo property that was sold at $599,000 on August 14, 2026. Want to learn more about 6537 Woodburn? Do you have questions about finding other Condo real estate for sale in Yorba Linda? You can browse all Yorba Linda real estate or contact a Coldwell Banker agent to request more information.