This is a carousel with tiles that activate property listing cards. Use the previous and next buttons to navigate.
1/1
$1,600,000
This is a carousel with tiles that activate property listing cards. Use the previous and next buttons to navigate.
1/1
Property Description
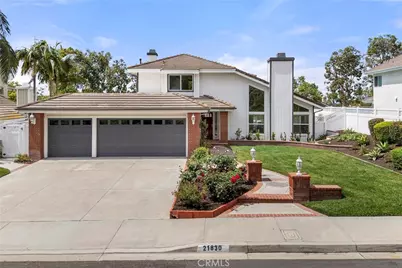
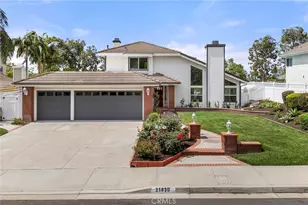
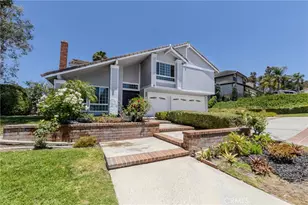
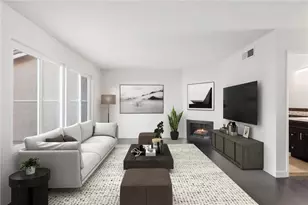
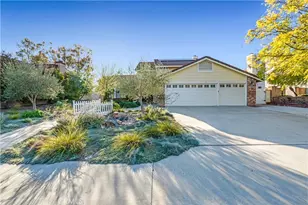
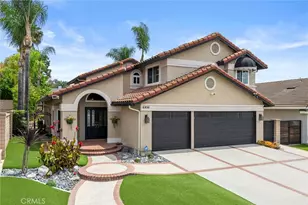
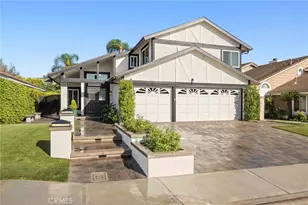
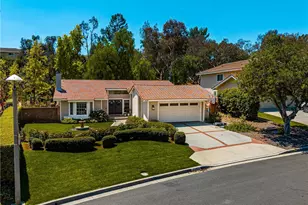
Looking for a stunning 4-bedroom pool home in a prime Yorba Linda location? This is it! From the moment you arrive, you will appreciate the exceptional curb appeal. As you step inside, you are greeted by an abundance of natural light that reflects off the freshly painted finishes creating an inviting and expansive feeling throughout. The formal living and dining rooms impress with soaring ceilings, dramatic windows, warm wood-look flooring, and elegant built-in shelving. The bright and cheerful kitchen features brand new quartz countertops, new sink, crisp white shaker-style cabinetry, and a convenient center island. The delightful corner window fills the space with natural light. Adjacent to the kitchen, the inviting family room offers a cozy second fireplace, additional built-ins, and direct access to the backyard through another sliding door-perfect for enjoying the sparkling pool and outdoor living area that awaits. The main level is completed by a versatile downstairs bedroom, perfect for guests, home office, play room or workout space, plus an updated full bathroom, and convenient laundry room. The ample sized primary suite serves as your private retreat with large windows that bring in the distant hill views. The updated en-suite bath features white cabinetry, stylish tile flooring, an oversized walk-in shower with views, along with a spacious organized walk-in closet as a bonus. Two additional upstairs bedrooms include mirrored wardrobe doors and share a well-designed Jack and Jill bathroom with dual sinks. Outdoor enjoyment awaits! Dive into the pristine pool or lounge poolside on the sun-soaked patio, all while taking in the private, peaceful setting. This striking home is situated on a single-loaded street with no neighbor behind and just a short stroll to Jean Woodard neighborhood park. Ideally situated near shopping, dining, and convenient commuting options. Attends Travis Ranch K-8 School and Yorba Linda High School. As a bonus, there is NO HOA!
Full Property Details
Full Property Details for 21830 Feather
General
- Sold For: $1,600,000
- Status: Closed
- Type: Single Family
- Source: MRMLS
- MLS ID: PW26052228
- Added to Site: 67 day(s) ago
Interior
- Rooms/Areas: Jack & Jill, Walk-In Closet, Primary Bedroom, Dressing Area, Laundry, Kitchen, Living Room, Main Floor Bedroom, Family Room, Primary Suite, Primary Bathroom
- Interior Features: Quartz Counters, Built-in Features, Pantry, Recessed Lighting, Open Floorplan, Storage, Cathedral Ceiling(s)
- Fireplace: Yes
- Fireplace(s): Living Room, Family Room
- Eating Areas: Dining Room, Breakfast Nook
- Appliances: Microwave, Built-In Range, Gas Range, Dishwasher
- Flooring: Tile, Vinyl, Carpet
Rooms
Bathrooms
- Total Bathrooms: 3
- Full Bathrooms: 3
Bedrooms
- Total Bedrooms: 4
Other Rooms
- Laundry: Inside, Individual Room, Gas & Electric Dryer Hookup, Washer Hookup
Additional Information
- Pool: Yes
- Pool Description: In-Ground, Private, Gunite
- Spa Description: In-Ground, Private, Gunite
Exterior
- Deck/Patio: Front Porch, Concrete, Open Patio
Parking
- Garage: Yes
- Garage Spaces: 3
- Parking: Garage, Concrete, Garage (Direct Access), Driveway Level, Garage Faces Front, Driveway, Garage Door Opener, Garage (Two Doors)
Location
- County: Orange
- Subdivision: Green Hills II (GRH2)
- Driving Directions: From Yorba Linda Bl * Turn onto Avenida Adobe * Left on Granby * Left on Feather * Home is on left VIEW side
School Information
- School District: Placentia-Yorba Linda Unified
- Elementary School: TRARAN
- Middle School: TRARAN
- High School: YORLIN
Community
- Community Features: Gutters, Curbs, Street Lights, Sidewalks, Park
Heating & Cooling
- Cooling Type: Central Air
- Heating Type: Forced Air
Utilities
- Sewer: Public Sewer
- Water: Public
Structural Information
- Structure Type: Single Family Residence
- Roof: Tile
- Common Walls: No Common Walls
- Windows: Plantation Shutters
- Doors: Sliding Doors, Mirror Closet Door(s), Panel Doors
- Entry Location: 1
- Stories/Levels: Two
- Stories Description: Two
- Square Feet: 2,381
- Sq. Ft. Source: Public Records
- Year Built: 1986
- Year Built Source: Public Records
- Property Condition: Updated/Remodeled
Lot Features
- Property View: City Lights, Park/Greenbelt, Hills
- Lot Size (Acres): 0.2324
- Lot Size Source: Public Records
- Lot Description: Level with Street, Landscaped, Level, Park Nearby, Front Yard, Lot 10000-19999 Sqft, Back Yard, Lawn, Yard
- Fencing (Description): Vinyl, Wrought Iron
Financial Considerations
- Price Per Sq. Ft.: $671.99
Disclosures and Reports
- Special Conditions: Trust, Standard
Listed by BHHS CA Properties, Carole Geronsin
Sold by RE/MAX of Santa Clarita, Nesrin Karam

Get Pre-Approved Today
Schools
Schools serving 21830 Feather
School District:Placentia-Yorba Linda Unified School District
| Name | Grades | Distance |
|---|---|---|
Travis Ranch 5200 V?a De La Escuela, Yorba Linda, CA 92887 | K-8 | 0.6 mi |
Yorba Linda High School 19900 Bastanchury Road, Yorba Linda, CA 92886 | 9-12 | 2.4 mi |
Disclaimer:
School attendance boundaries provided by ATTOM Data Solutions and are for reference only. Contact the school directly to verify enrollment eligibility.
Price & Sales History for 21830 Feather
Date
Details
Price
Change
Source
6/24/2026
Sold
$1,600,000
6.75%
MLS
5/06/2026
Listed
$1,498,888
—
MLS
Disclaimer: Historical sales information is derived from public records provided by the county offices. Information is not guaranteed and should be independently verified.
21830 Feather, Yorba Linda, CA 92887 (MLS# PW26052228) is a Single Family property that was sold at $1,600,000 on June 24, 2026. Want to learn more about 21830 Feather? Do you have questions about finding other Single Family real estate for sale in Yorba Linda? You can browse all Yorba Linda real estate or contact a Coldwell Banker agent to request more information.