This is a carousel with tiles that activate property listing cards. Use the previous and next buttons to navigate.
1/1
$2,350,000
This is a carousel with tiles that activate property listing cards. Use the previous and next buttons to navigate.
1/1
Property Description
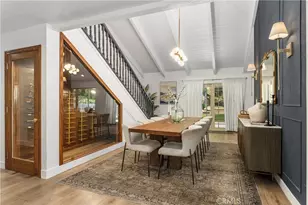
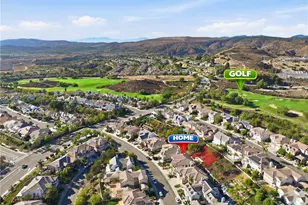
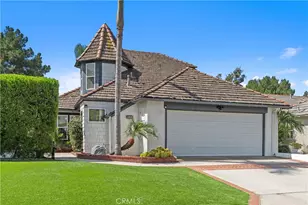
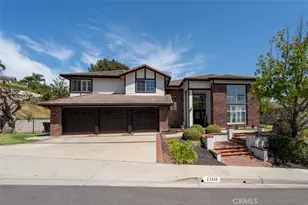
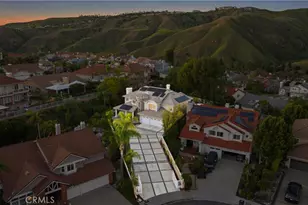
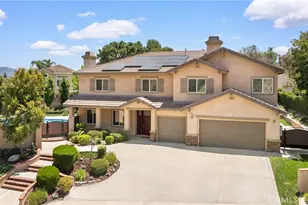
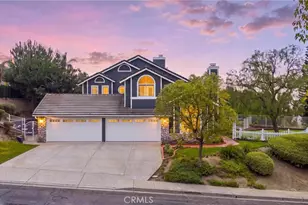
SPECTACULAR TURNKEY VIEW HOME in the desirable Hidden Hills Estates neighborhood has everything you could ask for in luxury living! The main floor includes a formal living room with a fireplace and built-in shelving and a dining room that leads to an upgraded kitchen with some newer appliances, a cozy breakfast bar and a desk area. The kitchen also opens to a family room and both overlook a huge play and entertaining area with its gorgeous PebbleTec pool, spa and waterfall and a deck that offers mountain and canyon views and is ideal for lounging, eating and entertaining. The kitchen pass through to the outside bar just adds to the feeling of an entertainer's dream. Back inside, the dramatic entry way takes you to a regal spiral staircase that leads to the second floor where you'll find a luxurious primary suite with multiple sitting areas, a fireplace, built-in bookshelves and a balcony that gives immediate access to those gorgeous views. The large primary bathroom features a stand alone bathtub, gorgeous shower and two sinks. A private wing with two bedrooms and a bathroom rounds out the top floor living quarters. There are also two full bedrooms and two full bathrooms downstairs as well as a laundry room. Mature apple, lemon and orange trees line the backyard. Additional features include luxury vinyl plank flooring throughout the bottom floor, new carpet and new interior paint and a three-car garage with its epoxy flooring. Excellent schools, convenient to shopping.
Full Property Details
Full Property Details for 22470 Mission Hills Ln
General
- Sold For: $2,350,000
- Status: Closed
- Type: Single Family
- Source: MRMLS
- MLS ID: 226002268
- Added to Site: 155 day(s) ago
Interior
- Rooms/Areas: Walk-In Closet, Office, Main Floor Bedroom
- Interior Features: Balcony, Built-in Features, High Ceilings, Pantry
- Fireplace: Yes
- Fireplace(s): Raised Hearth, Primary Bedroom, Gas Starter, Living Room, Family Room
- Eating Areas: Breakfast Counter/Bar
- Appliances: Convection Oven, Gas Cooking, Refrigerator, Trash Compactor, Double Oven, Electric Cooktop, Dishwasher
- Flooring: Carpet
Rooms
Bathrooms
- Total Bathrooms: 4
- Full Bathrooms: 2
- 3/4 Bathrooms: 2
Bedrooms
- Total Bedrooms: 5
Other Rooms
- Laundry: Inside, Gas Dryer Hookup, Individual Room
Additional Information
- Pool: Yes
- Pool Description: Pebble, Waterfall, Private, Heated
Exterior
- Deck/Patio: Covered, Front Porch
Parking
- Garage: Yes
- Garage Spaces: 3
- Parking: Driveway, Garage (Two Doors)
Location
- County: Orange
- Driving Directions: From Yorba Linda Blvd, turn onto New River Road. Left on Esperanza Road that turns into Hidden Hills Road. Right on Mission Hills Lane. House is up the hill on the right
- Direction Faces: West
School Information
- School District: Placentia-Yorba Linda Unified
Heating & Cooling
- Cooling Type: Dual, Central Air, Zoned
- Heating Type: Natural Gas, Forced Air, Zoned
Utilities
- Sewer: Public Sewer
- Water: Public
Structural Information
- Structure Type: Single Family Residence
- Construction: Flagstone, Stucco
- Common Walls: No Common Walls
- Windows: Double-Pane Windows, Plantation Shutters, Drapes, Custom Covering
- Doors: Sliding Doors, Double-Door Entry
- Entry Location: Main Level
- Stories/Levels: Two
- Stories Description: Two
- Square Feet: 4,322
- Year Built: 1984
- Year Built Source: Assessor
- Property Condition: Repairs (Cosmetic)
Lot Features
- Property View: Mountain(s), Hills, Canyon
- Lot Size (Acres): 0.9091
- Irrigation System: Sprinkler System
- Zoning: 85
- Lot Description: Landscaped, Sprinkler System
- Fencing (Description): Block, Chain Link, Stucco Wall, Wrought Iron
Financial Considerations
- Price Per Sq. Ft.: $543.73
Disclosures and Reports
- Special Conditions: Standard
- Inclusions: appliances
Listed by The ONE Luxury Properties, Lisa Scott
Sold by Lighthouse Realty Assoc Inc, ANA BELMONTES

Get Pre-Approved Today
Schools
Schools serving 22470 Mission Hills Ln
School District:Placentia-Yorba Linda Unified School District
| Name | Grades | Distance |
|---|---|---|
Travis Ranch 5200 V?a De La Escuela, Yorba Linda, CA 92887 | K-8 | 1.2 mi |
Yorba Linda High School 19900 Bastanchury Road, Yorba Linda, CA 92886 | 9-12 | 2.9 mi |
Disclaimer:
School attendance boundaries provided by ATTOM Data Solutions and are for reference only. Contact the school directly to verify enrollment eligibility.
Price & Sales History for 22470 Mission Hills Ln
Date
Details
Price
Change
Source
9/10/2026
Sold
$2,350,000
-6%
MLS
6/25/2026
Price Reduced
$2,500,000
-7.41%
MLS
5/14/2026
Listed
$2,700,000
—
MLS
Disclaimer: Historical sales information is derived from public records provided by the county offices. Information is not guaranteed and should be independently verified.
22470 Mission Hills Lane, Yorba Linda, CA 92887 (MLS# 226002268) is a Single Family property that was sold at $2,350,000 on September 10, 2026. Want to learn more about 22470 Mission Hills Lane? Do you have questions about finding other Single Family real estate for sale in Yorba Linda? You can browse all Yorba Linda real estate or contact a Coldwell Banker agent to request more information.