This is a carousel with tiles that activate property listing cards. Use the previous and next buttons to navigate.
1/1
$2,660,000
This is a carousel with tiles that activate property listing cards. Use the previous and next buttons to navigate.
1/1
Property Description
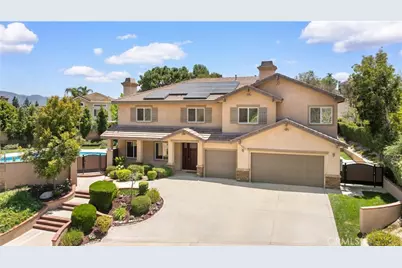
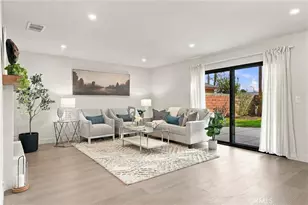
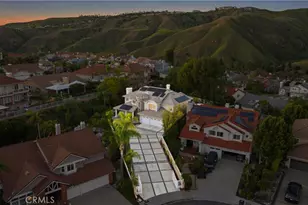
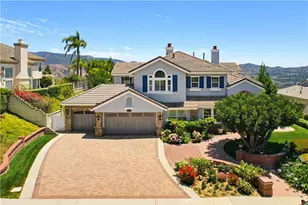
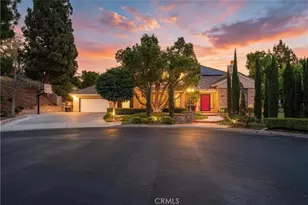
Located in the sought-after Bryant Ranch community of Yorba Linda, this upgraded residence offers approximately 3,988 square feet of living space on an expansive 18,700-square-foot lot. Built in 2012 and enhanced with over $400,000 in upgrades, the home combines modern luxury, thoughtful design, and exceptional indoor-outdoor living. Featuring 5 bedrooms, 4 bathrooms, a loft, formal living and dining rooms, a family room, and a 3-car garage, the home is designed for comfortable everyday living and entertaining. Upon entering, you are greeted by a grand formal living room that sets the tone for the home's refined design. Further inside, the family room serves as the heart of the home, seamlessly connecting to the gourmet kitchen and overlooking the backyard, making it ideal for family gatherings and entertaining. The upgraded gourmet kitchen showcases custom European-style cabinetry, premium matte-finish appliances, quartz countertops, and a waterfall-edge island. Designed with both style and functionality in mind, the kitchen also features abundant storage, a walk-in pantry, and an entertaining bar area. Additional highlights include recessed lighting throughout, plantation shutters, premium tile flooring on the main level, upgraded carpeting upstairs, dual fireplaces, and remodeled bathrooms. A downstairs bedroom and full bathroom provide flexibility for guests, extended family, or multigenerational living. Upstairs, the loft offers versatile space for a media room, game room, home office, or additional living area. The primary suite features ample space for both a sleeping area and sitting area. The spa-inspired bathroom includes dual vanities, a soaking tub, walk-in shower, and oversized walk-in closet. The second floor also includes an en-suite bedroom, while two secondary bedrooms share a full bathroom. Step outside to your private resort-style backyard designed for year-round enjoyment and entertaining. Set on a rare 18,700-square-foot lot, the outdoor space features a pool and spa with lighting, an oversized covered patio, built-in BBQ island, private pickleball / multi-sport court, and multiple seating areas. Equipped with TESLA solar energy system and battery storage system, the home offers enhanced energy efficiency and long-term savings. Ideally located near Box Canyon Park, scenic trails, shopping, dining, Costco, and the 91 Freeway, this Bryant Ranch residence combines luxury, convenience, and modern California living.
Full Property Details
Full Property Details for 24410 Via Lomas De Yorba
General
- Sold For: $2,660,000
- Status: Closed
- Type: Single Family
- Source: MRMLS
- MLS ID: OC26126251
- Added to Site: 68 day(s) ago
Interior
- Rooms/Areas: Walk-In Closet, Entry, Laundry, Kitchen, Living Room, Main Floor Bedroom, Family Room, Loft
- Fireplace: Yes
- Fireplace(s): Primary Bedroom, Living Room, Patio, Family Room
Rooms
Bathrooms
- Total Bathrooms: 4
- Full Bathrooms: 4
Bedrooms
- Total Bedrooms: 5
Other Rooms
- Laundry: Gas Dryer Hookup, Individual Room, Upper Level, Washer Hookup
Additional Information
- Pool: Yes
- Pool Description: Fenced, Private
Parking
- Garage: Yes
- Garage Spaces: 3
- Parking: Garage, Garage (Direct Access), Garage Faces Front
Location
- County: Orange
- Subdivision: Bryant Ranch (BRYA)
- Driving Directions: Turn right onto E. La Palma Ave from Yorba Linda Blvd. Turn left onto Via Lomas De Yorba W.
School Information
- School District: Placentia-Yorba Linda Unified
- Elementary School: BRYRAN
- Middle School: TRAVIS
- High School: YORLIN
Community
- Community Features: Curbs, Horse Trails
Heating & Cooling
- Cooling Type: Central Air
- Heating Type: Central
Utilities
- Sewer: Public Sewer
- Water: Public
Structural Information
- Structure Type: Single Family Residence
- Common Walls: No Common Walls
- Entry Location: front door
- Stories/Levels: Two
- Stories Description: Two
- Square Feet: 3,988
- Sq. Ft. Source: Assessor
- Year Built: 2012
- Year Built Source: Public Records
- Property Condition: Turnkey
Lot Features
- Property View: Hills
- Lot Size (Acres): 0.4293
- Lot Size Source: Assessor
- Irrigation System: Sprinkler System
- Lot Description: 0-1 Unit/Acre, Sprinkler System, Back Yard
Financial Considerations
- Price Per Sq. Ft.: $667
Disclosures and Reports
- Special Conditions: Standard
Listed by Universal Elite Inc., Jessica Zhang
Sold by Coldwell Banker-Campbell Rltrs, Binh Nguyen

Get Pre-Approved Today
Schools
Schools serving 24410 Via Lomas De Yorba
School District:Placentia-Yorba Linda Unified School District
| Name | Grades | Distance |
|---|---|---|
Bryant Ranch Elementary School 24695 Paseo De Toronto, Yorba Linda, CA 92887 | K-5 | 0.7 mi |
Travis Ranch 5200 V?a De La Escuela, Yorba Linda, CA 92887 | K-8 | 2.1 mi |
Yorba Linda High School 19900 Bastanchury Road, Yorba Linda, CA 92886 | 9-12 | 3.8 mi |
Disclaimer:
School attendance boundaries provided by ATTOM Data Solutions and are for reference only. Contact the school directly to verify enrollment eligibility.
Price & Sales History for 24410 Via Lomas De Yorba
Date
Details
Price
Change
Source
8/17/2026
Sold
$2,660,000
-3.27%
MLS
6/25/2026
Listed
$2,750,000
—
MLS
Disclaimer: Historical sales information is derived from public records provided by the county offices. Information is not guaranteed and should be independently verified.
24410 Via Lomas De Yorba, Yorba Linda, CA 92887 (MLS# OC26126251) is a Single Family property that was sold at $2,660,000 on August 17, 2026. Want to learn more about 24410 Via Lomas De Yorba? Do you have questions about finding other Single Family real estate for sale in Yorba Linda? You can browse all Yorba Linda real estate or contact a Coldwell Banker agent to request more information.