This is a carousel with tiles that activate property listing cards. Use the previous and next buttons to navigate.
1/37
$549,900 Just Listed
This is a carousel with tiles that activate property listing cards. Use the previous and next buttons to navigate.
1/37
Property Description
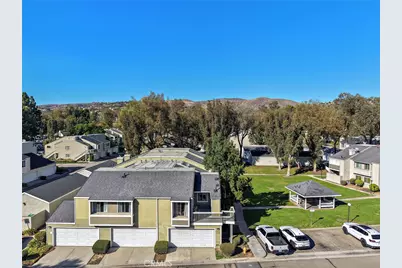
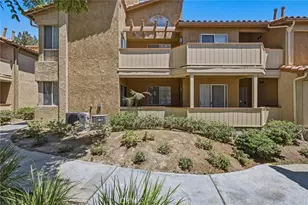
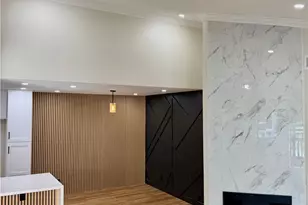
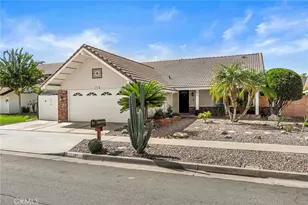
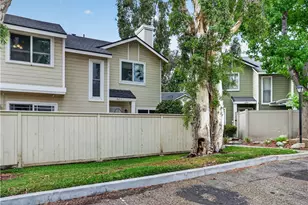
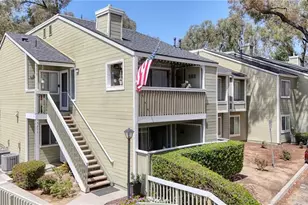
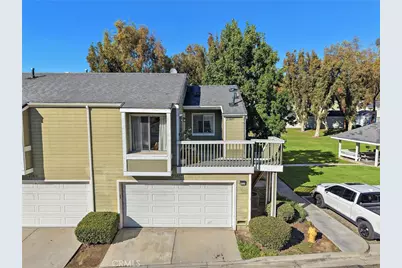
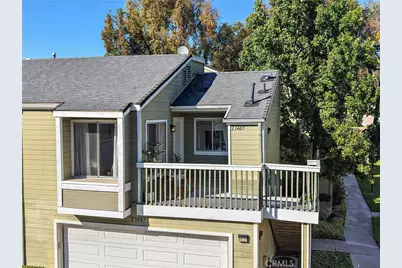
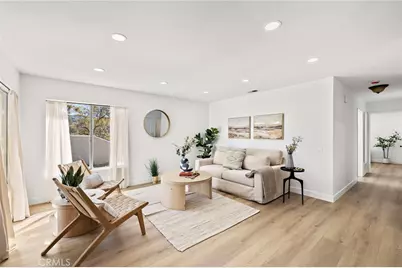
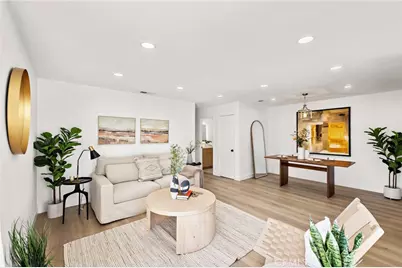
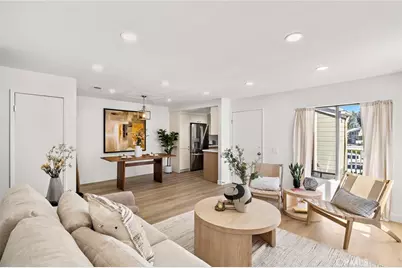
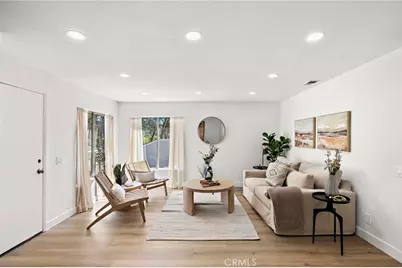
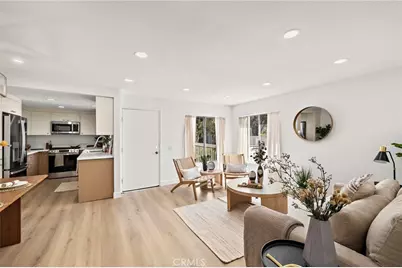
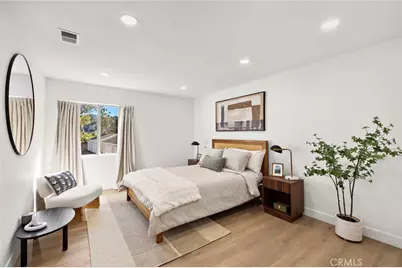
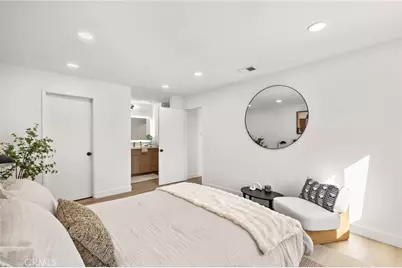
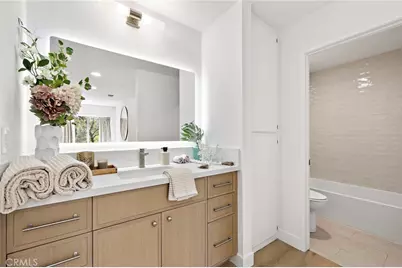
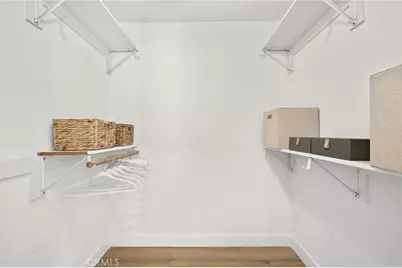
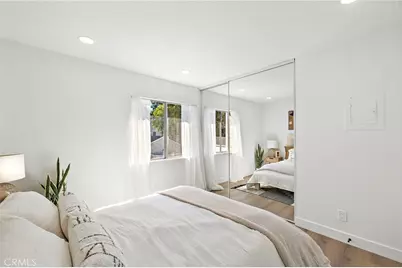
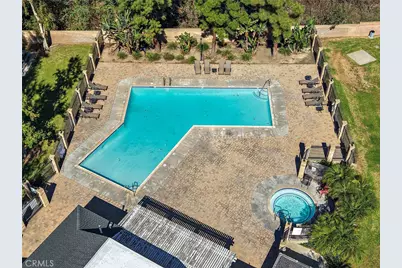
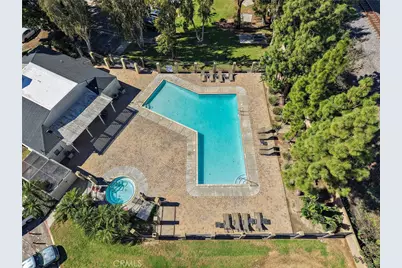
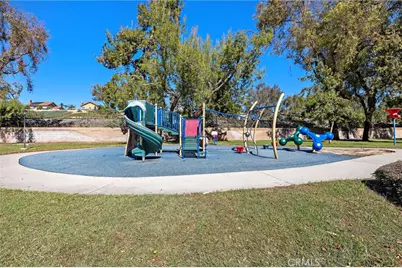
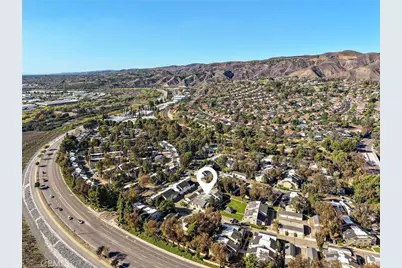
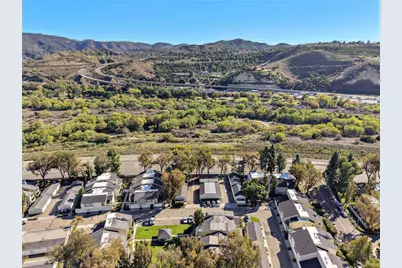
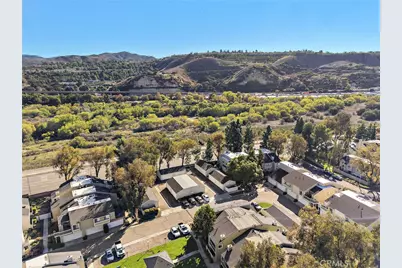
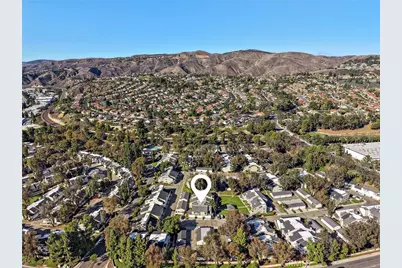
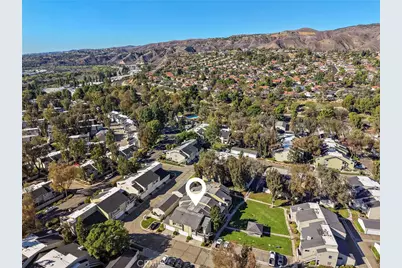
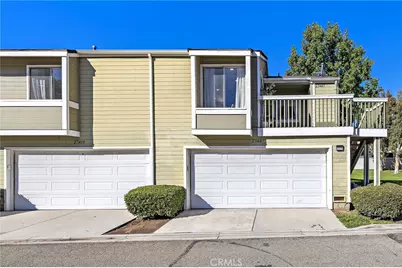
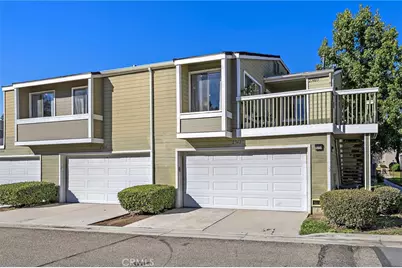
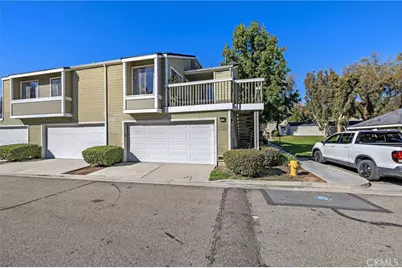
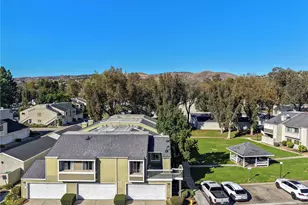
Welcome to this beautifully remodeled 2-bedroom, 2-bathroom home offering approximately 900 square feet of stylish living space in an ideal location adjacent to an expansive, lush greenbelt. Thoughtfully updated throughout, this move-in-ready residence blends modern finishes with everyday comfort. The stunning kitchen features quartz countertops, custom cabinetry, stainless steel appliances, and a convenient utility sink. The spacious primary suite offers a walk-in closet and a beautifully remodeled bathroom with a relaxing soaking tub. Both bedrooms feature new flooring, 6-inch baseboards, and recessed lighting, creating a fresh, contemporary feel. The secondary bathroom has been completely remodeled with a sleek step-in shower. Enjoy resort-style community amenities, including a sparkling pool, relaxing spa, clubhouse, playground, picnic areas, and BBQ facilities. Ideally situated near excellent schools, shopping, dining, and convenient freeway access, this exceptional home offers the perfect combination of comfort, style, and location. A must-see!
Full Property Details
Full Property Details for 23405 Cambridge
General
- Price: $549,900
- HOA FEE: $562/month
- Status: Active
- Type: Condo
- Source: MRMLS
- MLS ID: OC26233325
- Updated: 10/31/2026
- Days on Market: 2 days
- Added to Site: 2 day(s) ago
Interior
- Rooms/Areas: Walk-In Closet, Primary Bedroom, All Bedrooms Up, Kitchen, Family Room, Primary Suite, Primary Bathroom
- Interior Features: Balcony, Quartz Counters, Recessed Lighting
- Fireplace(s): None
- Eating Areas: L-Shaped Dining Area
- Appliances: Water Heater, Disposal, Microwave, Built-In Range, Refrigerator, Gas Range, Gas Oven, Dishwasher
- Flooring: Laminate
Rooms
Bathrooms
- Total Bathrooms: 2
- Full Bathrooms: 2
Bedrooms
- Total Bedrooms: 2
Other Rooms
- Laundry: In Closet, Outside, Washer Included, Dryer Included
Additional Information
- Shared Amenities: Playground, Pool, Barbecue, Clubhouse, Outdoor Cooking Area, Spa/Hot Tub, Picnic Area
- Pool Description: Association, In-Ground
- Spa Description: Association
Exterior
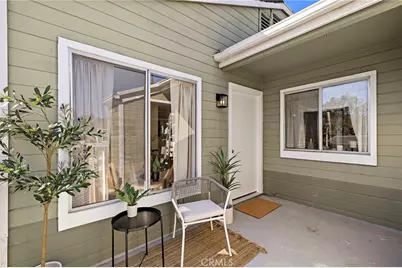
- Deck/Patio: Front Porch, Wood
Parking
- Garage: Yes
- Garage Spaces: 2
- Parking: Garage, Assigned, Garage (Single Door)
Location
- County: Orange
- Subdivision: Village I (VIL1)
- Driving Directions: 91 Fwy, Exit N Weir Canyon/Yorba Linda Blvd., go East, Right on E La Palma Left on the second Old Village Rd., Right on Bridgeport Ave., Right on Hartford Rd., Follow around to Cambridge.
School Information
- School District: Placentia-Yorba Linda Unified
- Elementary School: BRYRAN
- Middle School: TRARAN
- High School: YORLIN
Community
- Community Features: Biking, Hiking, Street Lights, Suburban, Park
- Assoc. Name: Powerstone Property Managment
Heating & Cooling
- Cooling Type: Central Air
- Heating Type: Forced Air, Central, Baseboard
Utilities
- Sewer: Sewer Paid
- Water: Public
Structural Information
- Structure Type: Condominium
- Common Walls: 1 Common Wall
- Windows: Double-Pane Windows
- Disability Access: None
- Stories/Levels: One
- Stories Description: One
- Square Feet: 894
- Sq. Ft. Source: Assessor
- Year Built: 1985
- Year Built Source: Assessor
- Property Condition: Turnkey
Unit Information
- Units in Complex: 330
Lot Features
- Property View: Trees/Woods, Park/Greenbelt, Hills
- Lot Size (Acres): 2.6125
- Lot Size (Sq. Ft.): 113,801
- Lot Size Source: Assessor
- Lot Description: 0-1 Unit/Acre
Financial Considerations
- Price Per Sq. Ft.: $615.1
- Association Fee: $562
- Assoc Fee Freq.: Monthly
Disclosures and Reports
- Special Conditions: Standard
Listed by TMP Properties, James Martin
Get Pre-Approved Today
Schools
Schools serving 23405 Cambridge
School District:Placentia-Yorba Linda Unified School District
| Name | Grades | Distance |
|---|---|---|
Bryant Ranch Elementary School 24695 Paseo De Toronto, Yorba Linda, CA 92887 | K-5 | 0.7 mi |
Travis Ranch 5200 V?a De La Escuela, Yorba Linda, CA 92887 | K-8 | 2.3 mi |
Yorba Linda High School 19900 Bastanchury Road, Yorba Linda, CA 92886 | 9-12 | 4.2 mi |
Disclaimer:
School attendance boundaries provided by ATTOM Data Solutions and are for reference only. Contact the school directly to verify enrollment eligibility.
Price & Sales History for 23405 Cambridge
Date
Details
Price
Change
Source
10/30/2026
Listed
$549,900
—
MLS
Disclaimer: Historical sales information is derived from public records provided by the county offices. Information is not guaranteed and should be independently verified.
Tax History
Tax History for 23405 Cambridge
Year
Property Taxes
Change
Tax Assessment
Change
2025
$5,630
—
$483,400
2%
2025
$5,630
3%
$473,922
2%
2024
$5,478
10%
$464,630
11%
2023
$4,962
1%
$420,321
2%
2022
$4,901
2%
$412,080
2%
2021
$4,803
-1%
$404,000
—
2020
$4,832
1%
$404,000
—
2019
$4,763
-1%
$404,000
—
2018
$4,806
10%
$404,000
11%
2017
$4,361
1%
$363,000
—
2016
$4,312
7%
$363,000
9%
2015
$4,017
10%
$334,000
21%
2014
$3,655
7%
$277,000
10%
2013
$3,407
—
$250,980
—
Disclaimer: Historical tax information is derived from public records provided by the county offices. Information is not guaranteed and should be independently verified.
Estimate the Cost
Estimate the Cost for 23405 Cambridge
23405 Cambridge, Yorba Linda, CA 92887 (MLS# OC26233325) is a Condo property with 2 bedrooms and 2 full bathrooms. 23405 Cambridge is currently listed for $549,900 and was received on October 30, 2026. Want to learn more about 23405 Cambridge? Do you have questions about finding other Condo real estate for sale in Yorba Linda? You can browse all Yorba Linda real estate or contact a Coldwell Banker agent to request more information.