This is a carousel with tiles that activate property listing cards. Use the previous and next buttons to navigate.
1/1
$1,210,000
This is a carousel with tiles that activate property listing cards. Use the previous and next buttons to navigate.
1/1
Property Description
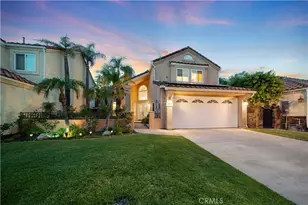
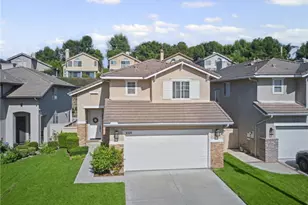
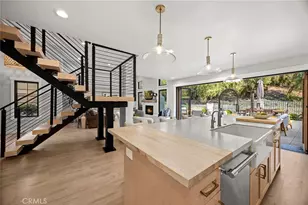
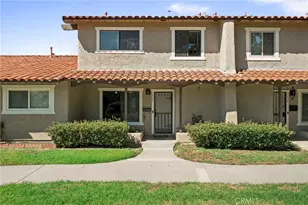
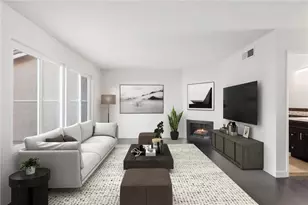
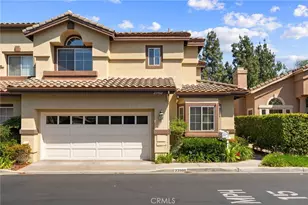
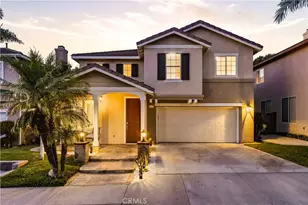
Nestled within the Villa Del Rio community, this thoughtfully updated home pairs a clean, modern interior with a backyard designed to truly stand apart. The overall presentation showcases a refined balance of comfort, functionality, and upgraded living throughout. Inside, vaulted ceilings create an immediate sense of openness and natural light, giving the home a tranquil and spacious feel well-suited for both everyday living and family life. The main living areas flow naturally, anchored by a remodeled kitchen with a modern aesthetic and cohesive finishes that carry throughout the home.
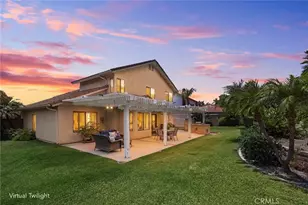
The backyard delivers a true resort-style experience. Featuring a sparkling saltwater, pool and spa with waterfall feature, recently refreshed and serviced, including upgraded saltwater system components, custom-built decking with integrated LED lighting, and multiple areas to relax or gather, the space feels intentionally designed rather than simply added on. A premium, stone-finished outdoor kitchen with granite countertops and built-in storage serves as a natural focal point, creating an ideal setting for summer entertaining and year-round enjoyment. Added solar with Tesla battery backup supports the home's energy needs, including the pool and spa, while providing built-in backup power!
With nearby access to Yorba Linda schools, parks, shopping, and dining, and located within the Placentia-Yorba Linda Unified School District, the location complements the home's overall livability. Homes that offer this level of cohesion, care, and overall presentation are not commonly found, creating a space that feels both complete and considered within an established community-come experience Yorba Linda living firsthand.
Full Property Details
Full Property Details for 25523 Palermo Way
General
- Sold For: $1,210,000
- HOA FEE: $46/month
- HOA FEE FREQ.: Quarterly
- Status: Closed
- Type: Single Family
- Source: MRMLS
- MLS ID: PW26063273
- Added to Site: 70 day(s) ago
Interior
- Rooms/Areas: Walk-In Closet, Primary Bedroom, Entry, Office, Foyer, Kitchen, Family Room, Primary Bathroom
- Interior Features: Crown Molding, Quartz Counters, High Ceilings, Ceiling Fan(s), Recessed Lighting, Open Floorplan, Copper Plumbing (Full), Cathedral Ceiling(s)
- Fireplace: Yes
- Fireplace(s): Living Room
- Eating Areas: Dining Room, Breakfast Nook
- Appliances: Electric Oven, Gas Cooktop, Water Line to Refrigerator, Refrigerator, Gas Range, Disposal, Dishwasher, Microwave, Water Heater
- Flooring: Vinyl
Rooms
Bathrooms
- Total Bathrooms: 3
- Full Bathrooms: 2
- Half Bathrooms: 1
Bedrooms
- Total Bedrooms: 3
Other Rooms
- Laundry: In Garage, Washer Included, Dryer Included
Additional Information
- Shared Amenities: Call for Rules, Other
- Pool: Yes
- Pool Description: In-Ground, Waterfall, Private, Heated
- Spa Description: In-Ground, Private, Heated
Exterior
- Deck/Patio: Patio
Parking
- Garage: Yes
- Garage Spaces: 2
- Parking: Garage, Driveway, Garage Door Opener
Location
- County: Orange
- Driving Directions: Heading East on La Palma Ave, make a right on Salerno Way & a Left on Palermo Way, continue straight the property will be on your left.
School Information
- School District: Placentia-Yorba Linda Unified
Community
- Community Features: Gutters, Street Lights, Storm Drains, Sidewalks
- Assoc. Name: Villa Del Rio
Heating & Cooling
- Cooling Type: Central Air
- Heating Type: Fireplace(s), Central
Utilities
- Sewer: Public Sewer
- Water: Public
Structural Information
- Structure Type: Single Family Residence
- Construction: Concrete, Stucco
- Foundation: Slab
- Roof: Spanish Tile, Tile
- Common Walls: No Common Walls
- Windows: Double-Pane Windows, Blinds, Screens
- Doors: Sliding Doors, Double-Door Entry
- Disability Access: Doors - Swing In, Parking
- Entry Location: Front
- Stories/Levels: Two
- Stories Description: Two
- Square Feet: 1,801
- Sq. Ft. Source: Assessor
- Year Built: 1986
- Year Built Source: Assessor
- Property Condition: Turnkey
Additional Structures
- Other Structures: Gazebo
Lot Features
- Property View: Mountain(s), Neighborhood, Pool, Hills
- Lot Size (Acres): 0.1136
- Lot Size Source: Assessor
- Lot Dimensions: 4950
- Irrigation System: Sprinkler System
- Lot Description: Sprinklers in Front, Landscaped, Drip Sprinkler System, Front Yard, Sprinkler System, Back Yard
- Fencing (Description): Good Condition
Financial Considerations
- Price Per Sq. Ft.: $671.85
- Association Fee: $138
- Assoc Fee Freq.: Quarterly
Disclosures and Reports
- Special Conditions: Standard
- Inclusions: Washer, Dryer, Appliances, Custom Outdoor Deck, Outdoor Furniture
Listed by Balboa Real Estate Inc., Joe Khiev
Sold by Lifetime Realty Inc, Michael Cherry

Get Pre-Approved Today
Schools
Schools serving 25523 Palermo Way
School District:Placentia-Yorba Linda Unified School District
| Name | Grades | Distance |
|---|---|---|
Bryant Ranch Elementary School 24695 Paseo De Toronto, Yorba Linda, CA 92887 | K-5 | 0.5 mi |
Travis Ranch 5200 V?a De La Escuela, Yorba Linda, CA 92887 | K-8 | 3.2 mi |
Yorba Linda High School 19900 Bastanchury Road, Yorba Linda, CA 92886 | 9-12 | 5 mi |
Disclaimer:
School attendance boundaries provided by ATTOM Data Solutions and are for reference only. Contact the school directly to verify enrollment eligibility.
Price & Sales History for 25523 Palermo Way
Date
Details
Price
Change
Source
5/07/2026
Sold
$1,210,000
2.11%
MLS
4/08/2026
Listed
$1,185,000
—
MLS
Disclaimer: Historical sales information is derived from public records provided by the county offices. Information is not guaranteed and should be independently verified.
25523 Palermo Way, Yorba Linda, CA 92887 (MLS# PW26063273) is a Single Family property that was sold at $1,210,000 on May 07, 2026. Want to learn more about 25523 Palermo Way? Do you have questions about finding other Single Family real estate for sale in Yorba Linda? You can browse all Yorba Linda real estate or contact a Coldwell Banker agent to request more information.