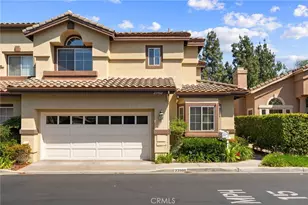
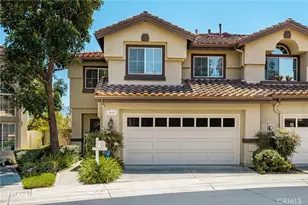
Full Property Details for 27840 Kimberly Dr
General
- Sold For: $1,015,000
- HOA FEE: $700/month
- Status: Closed
- Type: Condo
- Source: MRMLS
- MLS ID: OC26087854
- Added to Site: 169 day(s) ago
Interior
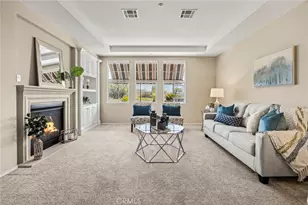
- Rooms/Areas: Walk-In Closet, Primary Bedroom, Dressing Area, Laundry, All Bedrooms Up, Foyer, Kitchen, Living Room, Family Room, Primary Suite, Primary Bathroom
- Interior Features: High Ceilings, Ceiling Fan(s), Pantry, Recessed Lighting, Two-Story Ceilings, Open Floorplan, Cathedral Ceiling(s), Granite Counters
- Fireplace: Yes
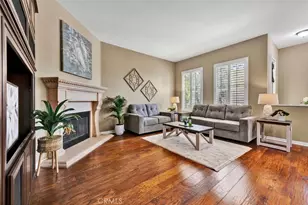
- Fireplace(s): Gas, Wood Burning, Gas Starter, Family Room
- Eating Areas: Dining Room, Breakfast Nook
- Appliances: Convection Oven, Gas Cooktop, Microwave, Self Cleaning Oven, Gas Water Heater, Barbecue, Water Line to Refrigerator, Double Oven, Gas & Electric Range
- Flooring: Laminate
Rooms
- Total Bathrooms: 3
- Full Bathrooms: 2
- Half Bathrooms: 1
- Laundry: Inside, Gas Dryer Hookup, Individual Room, Washer Hookup
Additional Information
- Shared Amenities: Insurance, Pets Permitted, Management, Maintenance Front Yard, Tennis Court(s), Pool, Earthquake Insurance, Spa/Hot Tub
- Pool Description: Association, In-Ground, Gunite
- Spa Description: Association, In-Ground, Heated, Gunite
Parking
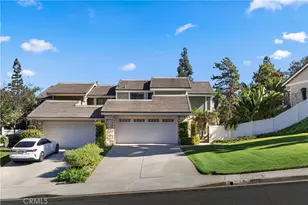
- Garage: Yes
- Garage Spaces: 2
- Parking: Garage, Concrete, Garage (Direct Access), Guest, Driveway Level, Garage Faces Front, Driveway, Side-by-Side, Garage Door Opener
Location
- County: Orange
- Subdivision: La Terraza I (LAT1)
- Driving Directions: E La Palm Dr to Camino de Bryant to Kodiak Mountain Dr, then First Right and Left
School Information
- School District: Placentia-Yorba Linda Unified
- Elementary School: BRYRAN
- Middle School: TRARAN
- High School: YORLIN
Community
- Community Features: Gutters, Curbs, Golf, Biking, Dog Park, Hiking, Street Lights, Storm Drains, Sidewalks, Suburban, Park
- Assoc. Name: Weldon L. Brown Company, Inc.
Heating & Cooling
- Cooling Type: Central Air
- Heating Type: Fireplace(s), Natural Gas, Forced Air, Central
Utilities
- Sewer: Public Sewer
- Water: Public
Structural Information
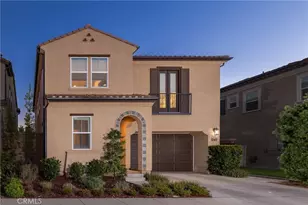
- Architectural Style: Mediterranean
- Structure Type: Condominium
- Builder: Woodcrest Development, Inc.
- Construction: Stucco
- Foundation: Slab
- Roof: Concrete, Tile
- Common Walls: End Unit, 1 Common Wall, No One Below, No One Above
- Windows: Double-Pane Windows, French/Mullioned, Plantation Shutters, Custom Covering, Screens
- Doors: Panel Doors
- Disability Access: None
- Entry Location: Ground Level
- Stories/Levels: Two
- Stories Description: Two
- Square Feet: 1,958
- Year Built: 1990
- Year Built Source: Assessor
- Property Condition: Turnkey, Updated/Remodeled
Lot Features
- Property View: Trees/Woods, Park/Greenbelt
- Lot Size (Acres): 0.1148
- Lot Size Source: GIS Calculated
- Irrigation System: Sprinkler System
- Lot Description: Level with Street, Landscaped, Level, Irregular Lot, Sprinklers Timer, Front Yard, Sprinkler System, Back Yard, Greenbelt, Sprinklers in Rear, Lawn, Yard
Financial Considerations
- Price Per Sq. Ft.: $518.39
- Association Fee: $700
- Assoc Fee Freq.: Monthly
Disclosures and Reports
- Special Conditions: Standard
- Inclusions: BBQ Bar, Spa, Garage Referigerator
Listed by Regency Real Estate Brokers, John Sturdevant
Sold by Anvil Real Estate, Alisa Bates






![[Address not provided], Placentia, CA 92870 - Photo 1](https://m1.cbhomes.com/p/733/PW26218711/A1b476e829364bC/s23cc.webp)