This is a carousel with tiles that activate property listing cards. Use the previous and next buttons to navigate.
1/1
$985,000
This is a carousel with tiles that activate property listing cards. Use the previous and next buttons to navigate.
1/1
Property Description
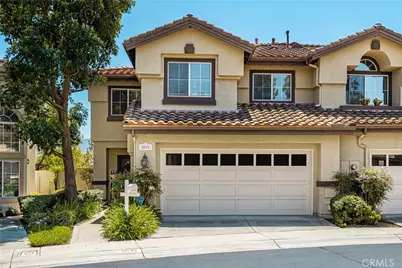
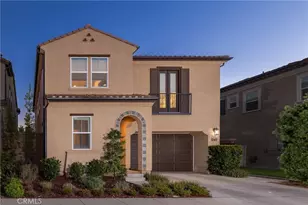
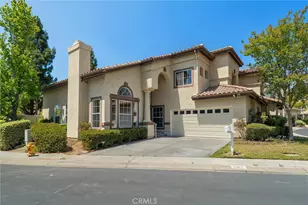
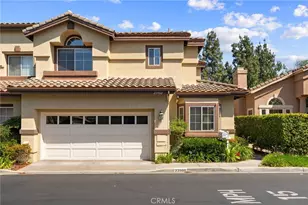
Welcome to the land of gracious living! This home is located in the highly sought after La Terraza community in Yorba Linda, offering 3 bedrooms, 2.5 bathrooms, approximately 2,426 square feet of living space, and an upstairs open loft area, which can easily be converted into a 4th bedroom if desired. Pride of ownership shows throughout the home, as it has been well-maintained and meticulously cared for over the years. Beautiful kitchen opening to the family room with granite counter tops, kitchen island, stainless steel appliances, recessed lighting, walk-in pantry, bay window with bench seat, and views into the lush backyard. Newer laminate wood flooring throughout the home with a two-way fireplace downstairs in the family room to the formal living room making the home feel cozy and warm. The formal dining room and living room offer high ceilings creating plenty of breathing room. Plantation shutters throughout, crown molding, recessed lighting, neutral paint colors, newer central AC/heat, lots of natural lighting, indoor laundry room and so much more! Attached 2-car garage with built-in storage and direct access. Up the craftsman staircase you will find 3 bedrooms and a loft, perfect for an office, play room, or 4th bedroom. Primary bedroom, separate from the other rooms, has vaulted ceilings, large double mirrored walk-in closets, primary bath with an oversized bathtub, stand alone shower, dual vanity sinks, and tons a cabinet/storage space. With only one attached neighbor, enjoy the private backyard with a covered patio, lush greenery and beautiful landscaping. Well-maintained community, offering association pools, spas and tennis/sports court. Surrounded by parks, walking paths, bike trails and directly across from Bryant Ranch Park. Located in the award-winning Placentia-Yorba Linda Unified School District and close proximity to restaurants, entertainment and the 91/ 241 freeways. This home has it all and won't last long...it is a must see!
Full Property Details
Full Property Details for 5535 Patricia
General
- Sold For: $985,000
- HOA FEE: $700/month
- Status: Closed
- Type: Condo
- Source: MRMLS
- MLS ID: PW26098716
- Added to Site: 65 day(s) ago
Interior
- Rooms/Areas: Primary Bedroom, Laundry, All Bedrooms Up, Kitchen, Living Room, Family Room, Loft, Primary Suite, Primary Bathroom
- Interior Features: Crown Molding, High Ceilings, Pantry, Recessed Lighting, Cathedral Ceiling(s), Granite Counters
- Fireplace: Yes
- Fireplace(s): Gas, Two-Way, Living Room, Family Room, See-Through
- Eating Areas: Dining Room, In Kitchen
- Appliances: Water Heater, Gas Range, Gas Oven, Dishwasher
- Flooring: Laminate
Rooms
Bathrooms
- Total Bathrooms: 3
- Full Bathrooms: 2
- Half Bathrooms: 1
Bedrooms
- Total Bedrooms: 3
Other Rooms
- Laundry: Inside, Individual Room
Additional Information
- Shared Amenities: Sport Court, Tennis Court(s), Pool, Spa/Hot Tub
- Pool Description: Association, Community
- Spa Description: Association, Community
Exterior
- Deck/Patio: Covered, Patio
Parking
- Garage: Yes
- Garage Spaces: 2
- Parking: Garage, Garage (Direct Access), Driveway, Garage (Two Doors)
Location
- County: Orange
- Subdivision: La Terraza I (LAT1)
- Driving Directions: Left on Paseo de Toronto, Left on Elizabeth Dr, Left on Patricia Way
School Information
- School District: Placentia-Yorba Linda Unified
- Elementary School: BRYRAN
- Middle School: TRARAN
- High School: YORLIN
Community
- Community Features: Curbs, Street Lights
- Assoc. Name: La Terraza
Heating & Cooling
- Cooling Type: Central Air
- Heating Type: Central
Utilities
- Sewer: Sewer Paid, Public Sewer
- Water: Public
Structural Information
- Architectural Style: Contemporary
- Structure Type: Condominium
- Common Walls: End Unit, 1 Common Wall
- Windows: Double-Pane Windows, Plantation Shutters, Bay Window(s)
- Doors: Mirror Closet Door(s)
- Entry Location: Front Door
- Stories/Levels: Two
- Stories Description: Two
- Square Feet: 2,426
- Sq. Ft. Source: Assessor
- Year Built: 1996
- Year Built Source: Assessor
- Property Condition: Turnkey
Lot Features
- Property View: Neighborhood
- Lot Size (Acres): 2.0363
- Lot Size Source: Assessor
- Lot Description: Landscaped, Back Yard
- Fencing (Description): Vinyl
Financial Considerations
- Price Per Sq. Ft.: $406.02
- Association Fee: $700
- Assoc Fee Freq.: Monthly
Disclosures and Reports
- Special Conditions: Standard
Listed by eXp Realty of California Inc, Nicole Wall
Sold by Pacific Legacy R.E. & Inv, Inc, Kirt Olson

Get Pre-Approved Today
Schools
Schools serving 5535 Patricia
School District:Placentia-Yorba Linda Unified School District
| Name | Grades | Distance |
|---|---|---|
Bryant Ranch Elementary School 24695 Paseo De Toronto, Yorba Linda, CA 92887 | K-5 | 0.1 mi |
Travis Ranch 5200 V?a De La Escuela, Yorba Linda, CA 92887 | K-8 | 2.8 mi |
Yorba Linda High School 19900 Bastanchury Road, Yorba Linda, CA 92886 | 9-12 | 4.6 mi |
Disclaimer:
School attendance boundaries provided by ATTOM Data Solutions and are for reference only. Contact the school directly to verify enrollment eligibility.
Price & Sales History for 5535 Patricia
Date
Details
Price
Change
Source
6/11/2026
Sold
$985,000
1.03%
MLS
5/13/2026
Listed
$975,000
—
MLS
Disclaimer: Historical sales information is derived from public records provided by the county offices. Information is not guaranteed and should be independently verified.
5535 Patricia, Yorba Linda, CA 92887 (MLS# PW26098716) is a Condo property that was sold at $985,000 on June 11, 2026. Want to learn more about 5535 Patricia? Do you have questions about finding other Condo real estate for sale in Yorba Linda? You can browse all Yorba Linda real estate or contact a Coldwell Banker agent to request more information.