This is a carousel with tiles that activate property listing cards. Use the previous and next buttons to navigate.
1/1
$1,975,000
This is a carousel with tiles that activate property listing cards. Use the previous and next buttons to navigate.
1/1
Property Description
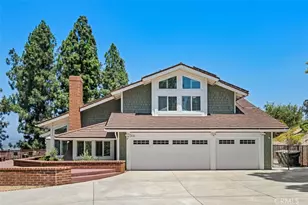
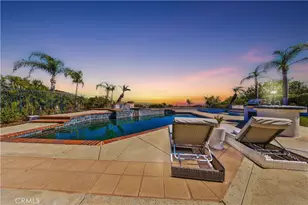
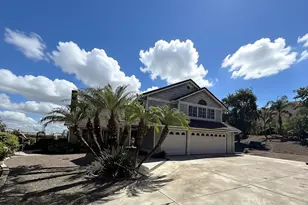
This is the kind of entertaining in style that makes the decision easy. A true resort-style setting with a covered lanai, built-in outdoor kitchen, and multiple areas to gather, unwind, and stay awhile. Private, quiet, and framed by hillside greenery, it creates a sense of separation that is hard to find and even harder to recreate. This is where mornings start slower, afternoons stretch longer, and evenings naturally pull people outside.
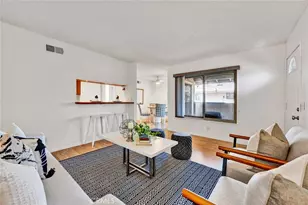
Inside, the home offers a calm and luxurious setting. Wide plank flooring, clean lines, and an open layout connect the kitchen, dining, and living spaces in a way that feels natural and usable. The kitchen anchors it all with a large working island, generous working space, and a direct line to both indoor and outdoor living, making it just as functional for everyday life as it is for a full house.
The primary suite pulls back and gives you space to reset. Generous in size, filled with light, and paired with a well-finished bathroom retreat, it feels comfortable and complete. Secondary bedrooms and a dedicated office provide flexibility for how people actually live today.
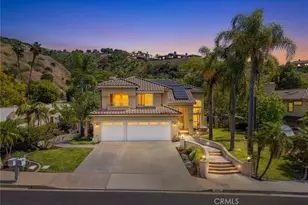
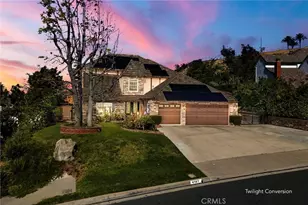
And then there is the layer that buyers are paying more attention to right now. Solar already in place, helping offset long-term operating costs and bringing a level of efficiency that supports both day-to-day living and long-term ownership. As well as a commercial grade water softener that protects plumbing, appliances, and fixtures while delivering the kind of water quality that simply feels better to live with every day.
Car and outdoor enthusiasts will also be thrilled by the massive RV parking space, fully equipped with electrical hookups.
Set in a part of Yorba Linda where homes have more space between them and the pace feels more controlled, you are minutes from trails, parks, and top-ranked schools, with nearby shopping and dining that keeps everything within reach without bringing the city congestion with it.
For buyers coming out of tighter, more compressed neighborhoods, this is where the trade becomes clear. More space, more privacy, and a backyard that turns the home into a staycation.
Full Property Details
Full Property Details for 3995 San Antonio Rd
General
- Sold For: $1,975,000
- Status: Closed
- Type: Single Family
- Source: MRMLS
- MLS ID: SB26071758
- Added to Site: 61 day(s) ago
Interior
- Rooms/Areas: Walk-In Closet, Separate Family Room, All Bedrooms Up, Office, Kitchen, Family Room
- Interior Features: Ceiling Fan(s), Recessed Lighting, Open Floorplan, Cathedral Ceiling(s), Granite Counters
- Fireplace: Yes
- Fireplace(s): Family Room
- Eating Areas: Breakfast Counter/Bar, Dining Room
- Appliances: Gas Cooktop, Refrigerator, Water Softener, Range Hood, Dishwasher
- Flooring: Carpet, Wood
Rooms
Bathrooms
- Total Bathrooms: 3
- Full Bathrooms: 2
- Half Bathrooms: 1
Bedrooms
- Total Bedrooms: 4
Other Rooms
- Laundry: Individual Room
Additional Information
- Pool: Yes
- Pool Description: In-Ground, Private
- Spa Description: In-Ground, Private
Exterior
- Deck/Patio: Covered
Parking
- Garage: Yes
- Garage Spaces: 3
- Parking: Garage, Driveway Up Slope From Street, RV Access/Parking
Location
- County: Orange
- Subdivision: Other (OTHR)
- Driving Directions: Cross Streets: San Antonio and Casino Ridge
School Information
- School District: Placentia-Yorba Linda Unified
- High School: YORLIN
Community
- Community Features: Sidewalks
Heating & Cooling
- Cooling Type: Central Air
- Heating Type: Fireplace(s), Central
Utilities
- Sewer: Public Sewer
- Water: Public
Structural Information
- Structure Type: Single Family Residence
- Roof: Tile
- Common Walls: No Common Walls
- Entry Location: Ground Level (with Steps)
- Stories/Levels: Two
- Stories Description: Two
- Square Feet: 3,100
- Sq. Ft. Source: Estimated
- Year Built: 1989
- Year Built Source: Assessor
Lot Features
- Property View: Pool
- Lot Size (Acres): 0.4488
- Lot Size Source: Assessor
- Lot Description: Front Yard, Lot 10000-19999 Sqft
Financial Considerations
- Price Per Sq. Ft.: $637.1
Disclosures and Reports
- Special Conditions: Trust, Standard
Listed by Compass, Nicholas Phillips
Sold by BHHS CA Properties, Carole Geronsin and BHHS CA Properties, Michelle Silvestri

Get Pre-Approved Today
Schools
Schools serving 3995 San Antonio Rd
School District:Placentia-Yorba Linda Unified School District
| Name | Grades | Distance |
|---|---|---|
Fairmont Elementary School 5241 Fairmont Boulevard, Yorba Linda, CA 92886 | K-6 | 2 mi |
Bernardo Yorba Middle School 5350 Fairmont Boulevard, Yorba Linda, CA 92886 | 7-8 | 2.1 mi |
Yorba Linda High School 19900 Bastanchury Road, Yorba Linda, CA 92886 | 9-12 | 1.6 mi |
Disclaimer:
School attendance boundaries provided by ATTOM Data Solutions and are for reference only. Contact the school directly to verify enrollment eligibility.
Price & Sales History for 3995 San Antonio Rd
Date
Details
Price
Change
Source
5/22/2026
Sold
$1,975,000
-1.2%
MLS
4/14/2026
Listed
$1,999,000
—
MLS
Disclaimer: Historical sales information is derived from public records provided by the county offices. Information is not guaranteed and should be independently verified.
3995 San Antonio Road, Yorba Linda, CA 92886 (MLS# SB26071758) is a Single Family property that was sold at $1,975,000 on May 22, 2026. Want to learn more about 3995 San Antonio Road? Do you have questions about finding other Single Family real estate for sale in Yorba Linda? You can browse all Yorba Linda real estate or contact a Coldwell Banker agent to request more information.