This is a carousel with tiles that activate property listing cards. Use the previous and next buttons to navigate.
1/1
$1,725,000
This is a carousel with tiles that activate property listing cards. Use the previous and next buttons to navigate.
1/1
Property Description
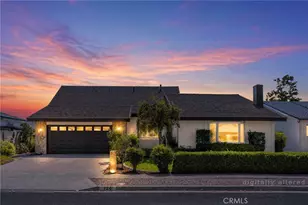
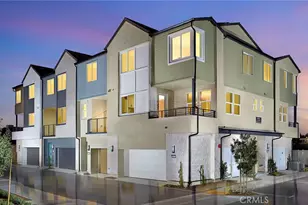
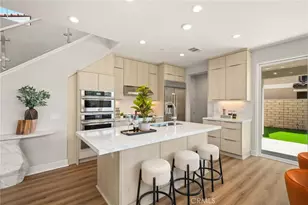
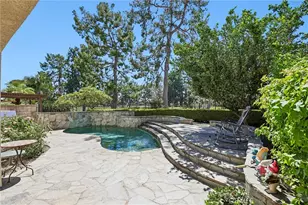
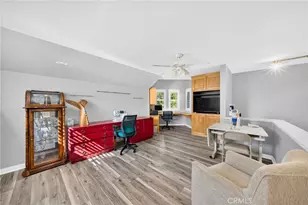
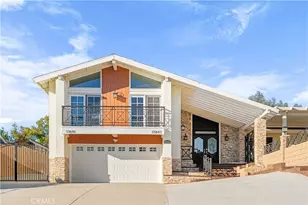
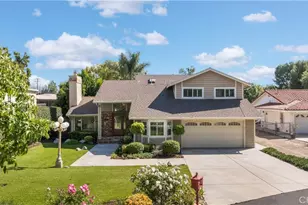
5141 Siesta Drive sits at the end of a quiet cul-de-sac on a massive half-acre lot - flat, private, and full of possibilities. This single-story home features 4 bedrooms, 3 bathrooms, and approximately 2,764 square feet of living space. The main living room welcomes you with vaulted ceilings and a cozy fireplace. There's also a separate family room with another fireplace and plenty of space to relax or entertain. The expanded kitchen is ideal for everyday living and gatherings, complete with granite countertops, stainless steel appliances including a beverage fridge, and an abundance of cabinetry for storage and prep space. The primary suite is spacious and private with a walk-in closet and a beautifully remodeled bathroom showcasing quartz vanities, custom tile, a large walk-in shower, and a separate soaking tub. The secondary bedrooms are generous in size, offering flexibility for family, guests, or a home office. Step outside and enjoy one of the largest, most usable backyards you'll find. The covered patio includes recessed lighting and a built-in BBQ, with multiple areas to dine, lounge, or entertain. The yard itself is wide open, flat, and ready for whatever you envision - a pool, sport court, garden, or even an ADU. Located in a peaceful neighborhood yet close to parks, schools, and local conveniences, 5141 Siesta offers the rare combination of single-story living, excellent flow, and a lot size that's almost impossible to find. It's the perfect setup for those who want space, privacy, and room to make it their own.
Full Property Details
Full Property Details for 5141 Siesta
General
- Sold For: $1,725,000
- Status: Closed
- Type: Single Family
- Source: MRMLS
- MLS ID: OC25249100
- Added to Site: 281 day(s) ago
Interior
- Rooms/Areas: Primary Bedroom, Laundry, Main Floor Primary Bedroom, Kitchen, Living Room, Main Floor Bedroom, Family Room
- Interior Features: Beamed Ceilings, High Ceilings, Recessed Lighting, Granite Counters
- Fireplace: Yes
- Fireplace(s): Living Room, Family Room
- Eating Areas: In Living Room, Dining Room, In Kitchen, Area
- Appliances: Gas Cooktop, Microwave, Refrigerator, Gas Water Heater, Double Oven, Dishwasher
- Flooring: Tile, Wood, Laminate
Rooms
Bathrooms
- Total Bathrooms: 3
- Full Bathrooms: 1
- 3/4 Bathrooms: 1
- Half Bathrooms: 1
Bedrooms
- Total Bedrooms: 4
Other Rooms
- Laundry: Inside, Individual Room
Additional Information
- Pool Description: None
Exterior
- Deck/Patio: Wood
Parking
- Garage: Yes
- Garage Spaces: 2
Location
- County: Orange
- Subdivision: Other (OTHR)
- Driving Directions: Yorba Linda Blvd and Siesta
School Information
- School District: Placentia-Yorba Linda Unified
Community
- Community Features: Sidewalks
Heating & Cooling
- Cooling Type: Central Air
- Heating Type: Central
Utilities
- Sewer: Public Sewer
- Water: Public
Structural Information
- Structure Type: Single Family Residence
- Common Walls: No Common Walls
- Entry Location: 1
- Stories/Levels: One
- Stories Description: One
- Square Feet: 2,764
- Sq. Ft. Source: Estimated
- Year Built: 1971
- Year Built Source: Estimated
Lot Features
- Property View: None
- Lot Size (Acres): 0.5556
- Lot Size Source: Estimated
- Lot Description: Cul-de-Sac, Back Yard, Lot 20000-39999 Sqft, Yard
Financial Considerations
- Price Per Sq. Ft.: $624.1
Disclosures and Reports
- Special Conditions: Standard
Listed by The L3, Matthew Kanoudi and The L3, Colby Reedy
Sold by The L3, Matthew Kanoudi

Get Pre-Approved Today
Schools
Schools serving 5141 Siesta
School District:Placentia-Yorba Linda Unified School District
| Name | Grades | Distance |
|---|---|---|
Linda Vista Elementary School, Yorba Linda, CA 5600 South Ohio Street, Yorba Linda, CA 92886 | K-5 | 1 mi |
Yorba Linda Middle School 4777 Casa Loma Avenue, Yorba Linda, CA 92886 | 6-8 | 0.4 mi |
Esperanza High School 1830 Kellogg Drive, Anaheim, CA 92807 | 9-12 | 1.6 mi |
Disclaimer:
School attendance boundaries provided by ATTOM Data Solutions and are for reference only. Contact the school directly to verify enrollment eligibility.
Price & Sales History for 5141 Siesta
Date
Details
Price
Change
Source
6/23/2026
Sold
$1,725,000
-4.17%
MLS
5/12/2026
Price Reduced
$1,799,999
-5.26%
MLS
3/02/2026
Price Reduced
$1,899,999
-4.47%
MLS
10/29/2025
Listed
$1,988,888
—
MLS
Disclaimer: Historical sales information is derived from public records provided by the county offices. Information is not guaranteed and should be independently verified.
5141 Siesta, Yorba Linda, CA 92886 (MLS# OC25249100) is a Single Family property that was sold at $1,725,000 on June 23, 2026. Want to learn more about 5141 Siesta? Do you have questions about finding other Single Family real estate for sale in Yorba Linda? You can browse all Yorba Linda real estate or contact a Coldwell Banker agent to request more information.