This is a carousel with tiles that activate property listing cards. Use the previous and next buttons to navigate.
1/1
$1,698,000
This is a carousel with tiles that activate property listing cards. Use the previous and next buttons to navigate.
1/1
Property Description
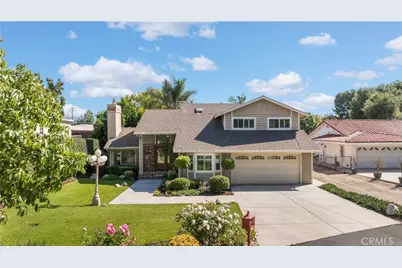
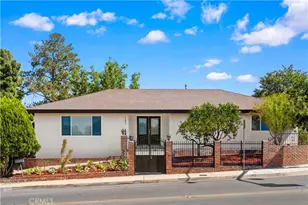
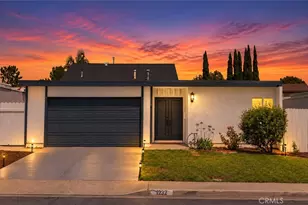
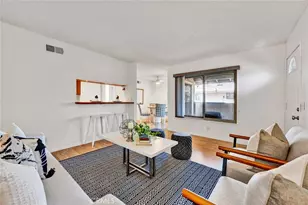
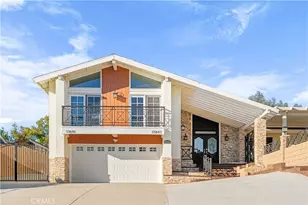
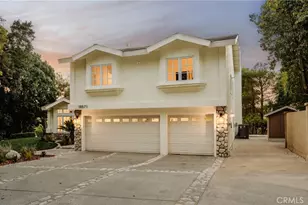
**BEAUTIFUL POOL HOME WITH RESORT-STYLE LIVING IN DESIRABLE YORBA LINDA** Rare opportunity on a tucked-away street featuring an expansive lot with a sparkling pool, RV/trailer access, and a shared side easement with direct rear access-ideal for recreational vehicles. The property also qualifies as horse property, offering added versatility and a spacious lifestyle in the heart of the city. This 4-bedroom, 3.5-bath home showcases a light-filled, functional layout with hardwood flooring, vaulted, beamed ceilings, and a cozy brick fireplace anchoring the main living space. The living room is highlighted by an oversized diamond-cut leaded glass window overlooking the front yard, adding character and charm. A bright family room with large windows and a bay window seat enhances the home's inviting atmosphere, while the formal dining room features coffered ceilings, crown molding, and direct access to the backyard. The kitchen is well-appointed with granite countertops, warm wood cabinetry, a gas cooktop with oven, tile flooring, and a window above the sink overlooking the gorgeous backyard. Sliding glass doors provide seamless indoor-outdoor flow for everyday living and entertaining. This floor plan includes two primary suites-one conveniently located on the main level with views of the beautiful backyard, and an upstairs primary suite featuring walk-in closets, a soaking whirlpool tub, and views of the pool. Additional bedrooms offer versatility for guests, a home office, or multi-generational living. The private backyard is a true retreat, complete with a rock pool, mature landscaping, multiple entertaining areas, and fruit-bearing trees, including avocado and orange. A detached pool house enhances the outdoor living experience, offering flexible use and added functionality. Monarch butterflies further enhance the serene, garden-like setting. Ideally located near Yorba Linda Town Center, Historic Main Street, and Friends Church, with convenient access to shopping, dining, and local amenities. A Must See!!!
Full Property Details
Full Property Details for 18202 Hutchings Dr
General
- Sold For: $1,698,000
- Status: Closed
- Type: Single Family
- Source: MRMLS
- MLS ID: PW26090172
- Added to Site: 121 day(s) ago
Interior
- Rooms/Areas: Walk-In Closet, Separate Family Room, Main Floor Primary Bedroom, Two Primaries, Kitchen, Living Room, Family Room, Primary Bathroom
- Interior Features: Beamed Ceilings, Crown Molding, High Ceilings, Ceiling Fan(s), Recessed Lighting, In-Law Floorplan, Coffered Ceiling(s), Granite Counters
- Fireplace: Yes
- Fireplace(s): Gas, Living Room
- Eating Areas: Family Kitchen, Dining Room
- Appliances: Water Heater, Microwave, Refrigerator, Gas Range, Gas Oven, Dishwasher
- Flooring: Tile, Carpet, Wood
Rooms
Bathrooms
- Total Bathrooms: 4
- Full Bathrooms: 3
- Half Bathrooms: 1
Bedrooms
- Total Bedrooms: 4
Other Rooms
- Laundry: Individual Room, In Garage
Additional Information
- Pool: Yes
- Pool Description: In-Ground, Waterfall, Private, Gunite
- Spa Description: None
Exterior
- Deck/Patio: Covered, Wood
Parking
- Garage: Yes
- Garage Spaces: 2
- Parking: Garage (Direct Access), Garage Faces Front, Driveway
Location
- County: Orange
- Subdivision: Other (OTHR)
- Driving Directions: Lakeveiw
School Information
- School District: Placentia-Yorba Linda Unified
- Elementary School: LINVIS
- Middle School: YORLIN
- High School: ESPERA
Community
- Community Features: Horse Trails
Heating & Cooling
- Cooling Type: Central Air
- Heating Type: Central
Utilities
- Sewer: Public Sewer
- Water: Public
Structural Information
- Structure Type: Single Family Residence
- Common Walls: No Common Walls
- Windows: Double-Pane Windows, Plantation Shutters, Bay Window(s)
- Entry Location: 1
- Stories/Levels: Two
- Stories Description: Two
- Square Feet: 2,300
- Sq. Ft. Source: Seller
- Year Built: 1977
- Year Built Source: Assessor
Lot Features
- Property View: Pool
- Lot Size (Acres): 0.385
- Lot Size Source: Assessor
- Lot Description: Lot 10000-19999 Sqft
Financial Considerations
- Price Per Sq. Ft.: $738.26
Disclosures and Reports
- Special Conditions: Standard
Listed by North Hills Realty, Susan LaPeter and North Hills Realty, Michelle Bisogno
Sold by Luxre Realty, Inc., Brandi Cumin

Get Pre-Approved Today
Schools
Schools serving 18202 Hutchings Dr
School District:Placentia-Yorba Linda Unified School District
| Name | Grades | Distance |
|---|---|---|
Linda Vista Elementary School, Yorba Linda, CA 5600 South Ohio Street, Yorba Linda, CA 92886 | K-5 | 0.6 mi |
Yorba Linda Middle School 4777 Casa Loma Avenue, Yorba Linda, CA 92886 | 6-8 | 0.9 mi |
Esperanza High School 1830 Kellogg Drive, Anaheim, CA 92807 | 9-12 | 1.1 mi |
Disclaimer:
School attendance boundaries provided by ATTOM Data Solutions and are for reference only. Contact the school directly to verify enrollment eligibility.
Price & Sales History for 18202 Hutchings Dr
Date
Details
Price
Change
Source
7/20/2026
Sold
$1,698,000
—
MLS
6/01/2026
Price Reduced
$1,698,000
-2.97%
MLS
5/07/2026
Price Reduced
$1,750,000
-7.8%
MLS
4/30/2026
Listed
$1,898,000
—
MLS
Disclaimer: Historical sales information is derived from public records provided by the county offices. Information is not guaranteed and should be independently verified.
18202 Hutchings Dr, Yorba Linda, CA 92886 (MLS# PW26090172) is a Single Family property that was sold at $1,698,000 on July 20, 2026. Want to learn more about 18202 Hutchings Dr? Do you have questions about finding other Single Family real estate for sale in Yorba Linda? You can browse all Yorba Linda real estate or contact a Coldwell Banker agent to request more information.