This is a carousel with tiles that activate property listing cards. Use the previous and next buttons to navigate.
1/1
$2,425,000
This is a carousel with tiles that activate property listing cards. Use the previous and next buttons to navigate.
1/1
Property Description
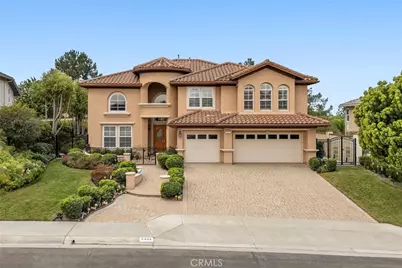
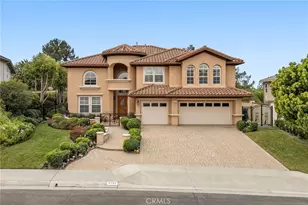
Welcome to this exceptional former model S&S estate home, ideally located in the highly sought-after Pointe community of East Lake Village. Just steps from the lake, this prime location offers a true vacation-inspired lifestyle in one of the area's most vibrant and amenity-rich neighborhoods. Meticulously maintained inside and out, this 4,261-square-foot residence offers 5 bedrooms and 5 bathrooms, seamlessly blending luxury, comfort, and functionality. The lush, curated gardens are absolutely stunning and characterize the growth and vitality of life in this home. Enter through a private gated courtyard into a grand foyer that immediately impresses. Soaring two-story ceilings elevate the formal living and dining rooms, creating a dramatic yet welcoming ambiance filled with natural light perfect for elegant entertaining. The chef's kitchen is a true showpiece, featuring expansive granite countertops, abundant cabinetry, a full suite of high-end stainless steel appliances, and an oversized center island with a convenient prep sink ideal for hosting and everyday living. The adjacent family room offers warmth and relaxation with a cozy fireplace and a wall of windows that beautifully frame the backyard. The main level includes a highly desirable oversized en-suite bedroom perfect for guests or multigenerational living along with a stylish powder room and an expansive laundry room with extensive cabinetry. Upstairs, the luxurious primary suite has great city lights views to Catalina and Disney fireworks at night, complete with a dedicated sitting area and a spa-inspired bath featuring dual vanities, a soaking tub, separate walk-in shower, and two generously sized, fully organized walk-in closets. Three additional oversized bedrooms complete the upper level, one with its own en-suite bath and two connected by a convenient Jack-and-Jill layout. One bedroom is a bonus-room size, offering endless possibilities as a game room, junior suite, or media space. The backyard is designed for effortless, year-round enjoyment, showcasing breathtaking gardens, lush greenery, a built-in BBQ area, and a covered patio ideal for al fresco dining or relaxing afternoons. Enjoy the ultimate East Lake lifestyle with access to resort-style amenities including multiple pools, a scenic lake with fishing and boating, walking trails, clubhouse, fitness center, and year-round community activities. Welcome home to East Lake Village where luxury, lifestyle, and location come together!
Full Property Details
Full Property Details for 5435 Vista Del Mar
General
- Sold For: $2,425,000
- HOA FEE: $133/month
- Status: Closed
- Type: Single Family
- Source: MRMLS
- MLS ID: PW26029640
- Added to Site: 153 day(s) ago
Interior
- Rooms/Areas: Primary Bedroom, Primary Bathroom, Bonus Room, Primary Suite, Laundry, Main Floor Bedroom, Office, Dressing Area, Living Room, Walk-In Pantry, Family Room, Formal Entry, Guest/Maid's Quarters, Great Room, Kitchen, Walk-In Closet
- Interior Features: Built-in Features, Recessed Lighting, Open Floorplan, Storage, Central Vacuum, Cathedral Ceiling(s), Granite Counters
- Fireplace: Yes
- Fireplace(s): Family Room
- Eating Areas: Dining Room, Breakfast Nook
- Appliances: 6 Burner Stove, Gas Cooktop, Disposal, Microwave, Refrigerator, Barbecue, Range Hood, Double Oven, Dishwasher
- Flooring: Tile, Carpet
Rooms
Bathrooms
- Total Bathrooms: 5
- Full Bathrooms: 4
- Half Bathrooms: 1
Bedrooms
- Total Bedrooms: 5
Other Rooms
- Laundry: Inside, Individual Room
Additional Information
- Shared Amenities: Spa/Hot Tub, Picnic Area, Management, Biking Trails, Horse Trails, Pool, Other Courts, Outdoor Cooking Area, Barbecue, Insurance, Clubhouse, Meeting Room, Maintenance Grounds, Recreation Room, Gym/Exercise Room, Playground
- Pool Description: None
- Spa Description: None
Exterior
- Deck/Patio: Covered, Concrete
Parking
- Garage: Yes
- Garage Spaces: 3
- Parking: Garage, Paved, Garage (Direct Access), Garage Faces Front, Driveway Level, Driveway, Garage Door Opener, Garage (Two Doors)
Location
- County: Orange
- Subdivision: Pointe at East Lake (PONT)
- Driving Directions: Paseo de Las Palomas to Vista del Mar * Home is on RIGHT side!
School Information
- School District: Placentia-Yorba Linda Unified
- Elementary School: GLENKN
- Middle School: BERYOR
- High School: ESPERA
Community
- Community Features: Gutters, Curbs, Horse Trails, Biking, Fishing, Foothills, Lake, Street Lights, Sidewalks, Park
- Assoc. Name: East Lake Village Mgmt
Heating & Cooling
- Cooling Type: Central Air
- Heating Type: Forced Air
Utilities
- Sewer: Public Sewer
- Water: Public
Structural Information
- Structure Type: Single Family Residence
- Builder: S & S
- Roof: Tile
- Common Walls: No Common Walls
- Windows: Plantation Shutters, Custom Covering, Blinds
- Doors: Sliding Doors, Double-Door Entry, Panel Doors
- Entry Location: 1
- Stories/Levels: Two
- Stories Description: Two
- Square Feet: 4,261
- Sq. Ft. Source: Assessor
- Year Built: 2001
- Year Built Source: Public Records
Lot Features
- Property View: Catalina, City Lights, Hills
- Lot Size (Acres): 0.2342
- Lot Size Source: Assessor
- Irrigation System: Sprinkler System
- Lot Description: Level with Street, Landscaped, Park Nearby, Front Yard, Lot 10000-19999 Sqft, Sprinkler System, Back Yard, Greenbelt, Lawn, Yard
- Fencing (Description): Stucco Wall, Wrought Iron
Financial Considerations
- Price Per Sq. Ft.: $585.54
- Association Fee: $133
- Assoc Fee Freq.: Monthly
Disclosures and Reports
- Special Conditions: Trust, Standard
Listed by BHHS CA Properties, Carole Geronsin and BHHS CA Properties, Michelle Silvestri
Sold by Real Broker, Hui Yang

Get Pre-Approved Today
Schools
Schools serving 5435 Vista Del Mar
School District:Placentia-Yorba Linda Unified School District
| Name | Grades | Distance |
|---|---|---|
Glenknoll Elementary School 6361 Glenknoll Drive, Yorba Linda, CA 92886 | K-6 | 0.8 mi |
Bernardo Yorba Middle School 5350 Fairmont Boulevard, Yorba Linda, CA 92886 | 7-8 | 0.4 mi |
Esperanza High School 1830 Kellogg Drive, Anaheim, CA 92807 | 9-12 | 1.4 mi |
Disclaimer:
School attendance boundaries provided by ATTOM Data Solutions and are for reference only. Contact the school directly to verify enrollment eligibility.
Price & Sales History for 5435 Vista Del Mar
Date
Details
Price
Change
Source
7/08/2026
Sold
$2,425,000
-2.81%
MLS
2/11/2026
Listed
$2,495,000
—
MLS
Disclaimer: Historical sales information is derived from public records provided by the county offices. Information is not guaranteed and should be independently verified.
5435 Vista Del Mar, Yorba Linda, CA 92887 (MLS# PW26029640) is a Single Family property that was sold at $2,425,000 on July 08, 2026. Want to learn more about 5435 Vista Del Mar? Do you have questions about finding other Single Family real estate for sale in Yorba Linda? You can browse all Yorba Linda real estate or contact a Coldwell Banker agent to request more information.