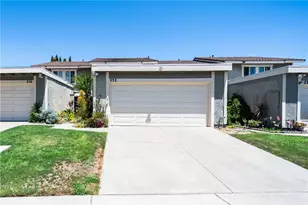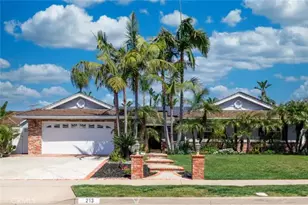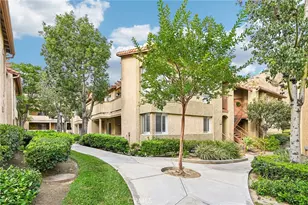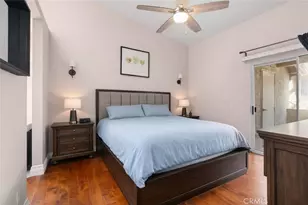

This is a carousel with tiles that activate property listing cards. Use the previous and next buttons to navigate.
$579,900
This is a carousel with tiles that activate property listing cards. Use the previous and next buttons to navigate.
Full Property Details for 5470 Copper Canyon #2C
General
- Price: $579,900
- HOA FEE: $600/month
- Status: Active
- Type: Condo
- Source: MRMLS
- MLS ID: PW26075150
- Updated: 5/24/2026
- Days on Market: 48 days
- Added to Site: 49 day(s) ago
Interior
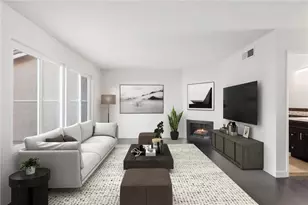
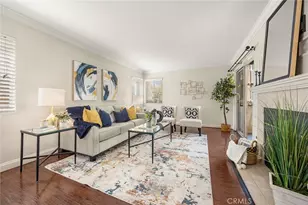
- Rooms/Areas: Walk-In Closet, All Bedrooms Down, Main Floor Primary Bedroom, Kitchen, Living Room, Main Floor Bedroom, Primary Suite
- Interior Features: Quartz Counters, Built-in Features, Pantry, Recessed Lighting, Open Floorplan, Storage
- Fireplace: Yes
- Fireplace(s): Living Room
- Eating Areas: Dining Room
- Appliances: Water Heater, Disposal, Microwave, Vented Exhaust Fan, Free-Standing Range, Electric Range, Water Line to Refrigerator, Dishwasher
- Flooring: Laminate
Rooms
Bathrooms
- Total Bathrooms: 2
- Full Bathrooms: 2
Bedrooms
- Total Bedrooms: 2
Other Rooms
- Laundry: In Closet, Washer Hookup
Additional Information
- Shared Amenities: Spa/Hot Tub, Water, Tennis Court(s), Pool, Insurance, Clubhouse, Maintenance Grounds, Meeting Room, Trash, Gym/Exercise Room, Playground
- Pool Description: Association, In-Ground, Fenced, Heated, Gunite
- Spa Description: Association
Exterior
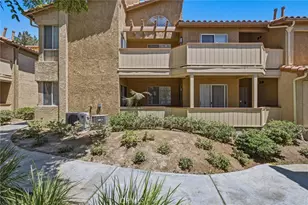
- Deck/Patio: Covered, Patio, Wraparound
Parking
- Carport Spaces: 2
- Parking: Assigned, Covered, Carport, Detached Carport
Location
- County: Orange
- Subdivision: The Hills (HILL)
- Driving Directions: YL Blvd to La Palma go east, L at SECOND SIGNAL Lomas De Yorba WEST, TURN RIGHT AT 1ST STOP SIGN on Copper Canyon. Veer right at driveway into complex. Park in guest spots on left. . Building 2.
School Information
- School District: Placentia-Yorba Linda Unified
- Elementary School: BRYRAN
- Middle School: TRARAN
- High School: YORLIN
Community
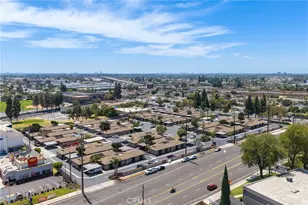
- Community Features: Curbs, Horse Trails, Hiking, Street Lights, Sidewalks, Suburban, Park
- Assoc. Name: StoneKastle PM
Heating & Cooling
- Cooling Type: Central Air
- Heating Type: Forced Air
Utilities
- Sewer: Public Sewer
- Water: Public
Structural Information
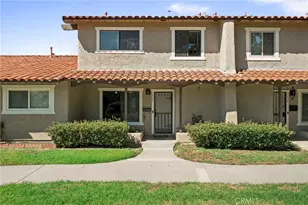
- Architectural Style: Ranch
- Structure Type: Condominium
- Foundation: Slab
- Roof: Tile
- Common Walls: End Unit, 1 Common Wall
- Windows: Shutters, Double-Pane Windows, Plantation Shutters, Custom Covering
- Doors: Sliding Doors
- Disability Access: Wide Doors (32 Inches or More), Doors - Swing In, 2 or More Accessible Exits, No Interior Steps, Disability Features
- Entry Location: Lower
- Stories/Levels: One
- Stories Description: One
- Square Feet: 1,252
- Sq. Ft. Source: Assessor
- Year Built: 1989
- Year Built Source: Assessor
- Property Condition: Turnkey, Updated/Remodeled
Unit Information
- Units in Complex: 296
Lot Features
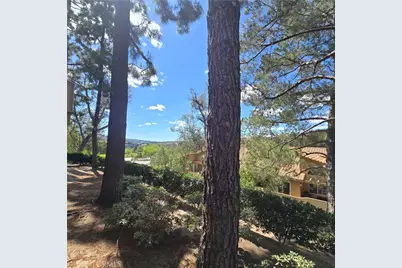
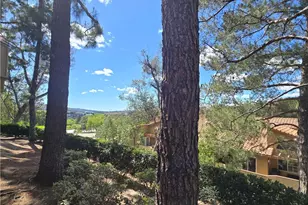
- Property View: Trees/Woods, City Lights, Park/Greenbelt, Neighborhood, Hills, Canyon
- Lot Size (Sq. Ft.): 1
- Lot Size Source: Assessor
Financial Considerations
- Price Per Sq. Ft.: $463.18
- Association Fee: $600
- Assoc Fee Freq.: Monthly
Disclosures and Reports
- Special Conditions: Standard
Schools serving 5470 Copper Canyon #2C
| Name | Grades | Distance |
|---|---|---|
Bryant Ranch Elementary School 24695 Paseo De Toronto, Yorba Linda, CA 92887 | K-5 | 1 mi |
Travis Ranch 5200 V?a De La Escuela, Yorba Linda, CA 92887 | K-8 | 1.7 mi |
Yorba Linda High School 19900 Bastanchury Road, Yorba Linda, CA 92886 | 9-12 | 3.5 mi |
Price & Sales History for 5470 Copper Canyon #2C
Tax History for 5470 Copper Canyon #2C
Estimate the Cost for 5470 Copper Canyon #2C
5470 Copper Canyon #2C, Yorba Linda, CA 92887 (MLS# PW26075150) is a Condo property with 2 bedrooms and 2 full bathrooms. 5470 Copper Canyon #2C is currently listed for $579,900 and was received on April 10, 2026. This property is listed by Stefanie Leal from our Yorba Linda Office.Want to learn more about 5470 Copper Canyon #2C? Do you have questions about finding other Condo real estate for sale in Yorba Linda? You can browse all Yorba Linda real estate or contact a Coldwell Banker agent to request more information.