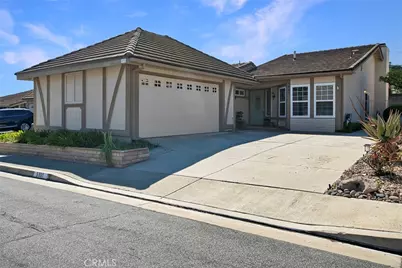
This is a carousel with tiles that activate property listing cards. Use the previous and next buttons to navigate.
1/1
$1,155,000
This is a carousel with tiles that activate property listing cards. Use the previous and next buttons to navigate.
1/1
Property Description
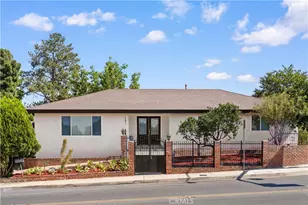
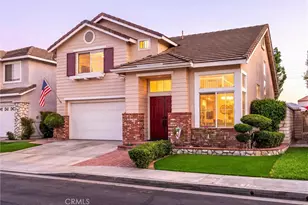
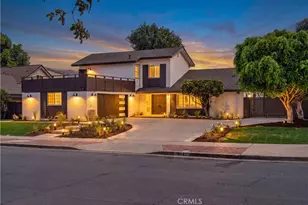
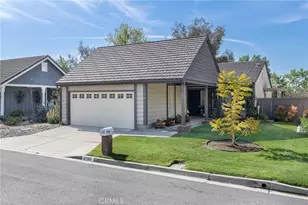
Welcome to this beautifully designed 3-bedroom, 2-bathroom home offering 1,606 square feet of light-filled living space. The open floor plan is enhanced by a dramatic cathedral ceiling soaring over the great room and dining area, creating an airy, expansive feel that's perfect for both everyday living and entertaining.
The inviting great room features a cozy fireplace, adding warmth and charm to the heart of the home. Central to the layout, a tranquil atrium fills the interior with natural light and provides a peaceful indoor-outdoor ambiance.
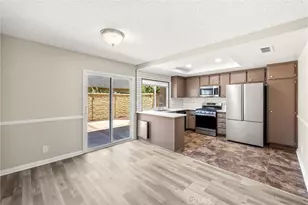
The kitchen includes an extended countertop perfect for bar stool seating, and a comfortable breakfast nook with a vaulted ceiling, ideal for casual dining and morning coffee. The spacious primary suite offers a private retreat with a dual vanity, a dedicated water closet with walk-in shower for added privacy and functionality. Two additional bedrooms provide flexibility for guests, family, or a home office.
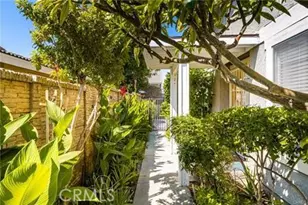
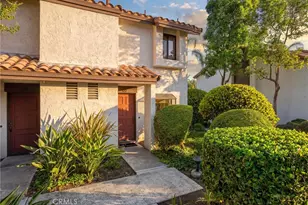
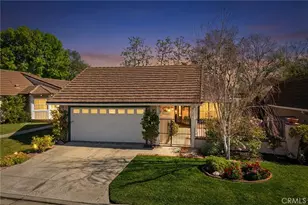
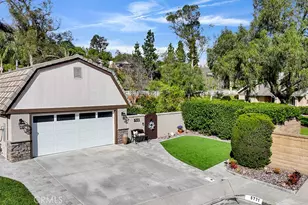
Step outside to enjoy the private patio with powered extended awning, perfect for relaxing or hosting gatherings. A 2-car garage completes the home's thoughtful design.
With architectural character, abundant natural light, and inviting indoor-outdoor spaces, this home blends comfort and style in a layout designed for modern living. Don't miss this exceptional opportunity!
Full Property Details
Full Property Details for 5891 Via Santana
General
- Sold For: $1,155,000
- HOA FEE: $4/month
- HOA FEE FREQ.: Annually
- Status: Closed
- Type: Single Family
- Source: MRMLS
- MLS ID: PW26042753
- Added to Site: 91 day(s) ago
Interior
- Rooms/Areas: Entry, Attic, Main Floor Primary Bedroom, Kitchen, Great Room, Main Floor Bedroom
- Interior Features: Recessed Lighting, Open Floorplan, Cathedral Ceiling(s)
- Fireplace: Yes
- Fireplace(s): Gas, Great Room
- Eating Areas: Breakfast Nook
- Appliances: Microwave, Refrigerator, Gas Water Heater, Free-Standing Range, Gas Range, Dishwasher
- Flooring: Carpet
Rooms
Bathrooms
- Total Bathrooms: 2
- Full Bathrooms: 1
- 3/4 Bathrooms: 1
Bedrooms
- Total Bedrooms: 3
Other Rooms
- Laundry: In Garage, Gas & Electric Dryer Hookup
Additional Information
- Shared Amenities: Management
- Pool Description: None
- Spa Description: None
Exterior
- Deck/Patio: Covered, Concrete
Parking
- Garage: Yes
- Garage Spaces: 2
- Parking: Garage, Concrete, Garage (Single Door), Driveway, Garage Door Opener, Garage Faces Side
Location
- County: Orange
- Subdivision: Rancho Dominguez (RNDH)
- Driving Directions: From Imperial and the 91, take Imperial North to the Orangethorpe Connector, turn Left. Then turn Left on Esperanza Rd. Go East to Yorba Ranch Rd and turn Left. Turn Right on Via Santana then immediate Left to home.
- Direction Faces: North
School Information
- School District: Placentia-Yorba Linda Unified
- Elementary School: TRARAN
- High School: ESPERA
Community
- Community Features: Gutters, Street Lights, Storm Drains
- Assoc. Name: Rancho Dominguez Patio Homes Community Association
Heating & Cooling
- Cooling Type: Gas, Central Air
- Heating Type: Fireplace(s), Natural Gas, Forced Air, Central
Utilities
- Sewer: Public Sewer
- Water: Public
Structural Information
- Structure Type: Single Family Residence
- Common Walls: No Common Walls
- Disability Access: None
- Entry Location: Front
- Stories/Levels: One
- Stories Description: One
- Square Feet: 1,606
- Sq. Ft. Source: Assessor
- Year Built: 1980
- Year Built Source: Assessor
- Property Condition: Turnkey
Lot Features
- Property View: Neighborhood
- Lot Size (Acres): 0.1199
- Lot Size Source: Assessor
- Lot Description: Patio Home, Cul-de-Sac, Landscaped, Rectangular Lot, Park Nearby, Gentle Sloping, Slopes Up from Street
- Fencing (Description): Block
Financial Considerations
- Price Per Sq. Ft.: $719.18
- Association Fee: $50
- Assoc Fee Freq.: Annually
Disclosures and Reports
- Special Conditions: Trust
- Inclusions: Stove, Refrigerator, Dishwasher
Listed by Century 21 Discovery, Brian Shive
Sold by College Park Realty, Angela MacGregor

Get Pre-Approved Today
Schools
Schools serving 5891 Via Santana
School District:Placentia-Yorba Linda Unified School District
| Name | Grades | Distance |
|---|---|---|
Travis Ranch 5200 V?a De La Escuela, Yorba Linda, CA 92887 | K-8 | 0.5 mi |
Esperanza High School 1830 Kellogg Drive, Anaheim, CA 92807 | 9-12 | 2.3 mi |
Disclaimer:
School attendance boundaries provided by ATTOM Data Solutions and are for reference only. Contact the school directly to verify enrollment eligibility.
Price & Sales History for 5891 Via Santana
Date
Details
Price
Change
Source
4/01/2026
Sold
$1,155,000
0.43%
MLS
3/06/2026
Listed
$1,150,000
—
MLS
Disclaimer: Historical sales information is derived from public records provided by the county offices. Information is not guaranteed and should be independently verified.
5891 Via Santana, Yorba Linda, CA 92887 (MLS# PW26042753) is a Single Family property that was sold at $1,155,000 on April 01, 2026. Want to learn more about 5891 Via Santana? Do you have questions about finding other Single Family real estate for sale in Yorba Linda? You can browse all Yorba Linda real estate or contact a Coldwell Banker agent to request more information.