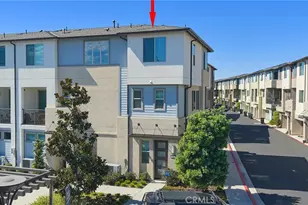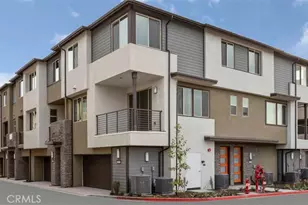

This is a carousel with tiles that activate property listing cards. Use the previous and next buttons to navigate.
1/1
$645,000
This is a carousel with tiles that activate property listing cards. Use the previous and next buttons to navigate.
1/1
Property Description
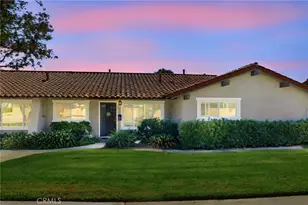
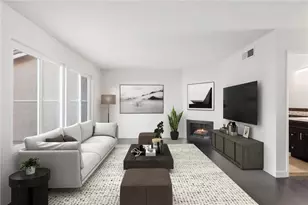
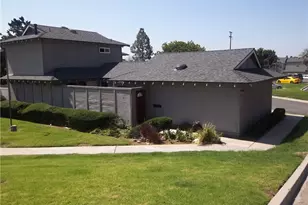
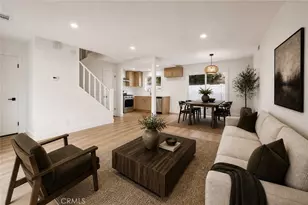
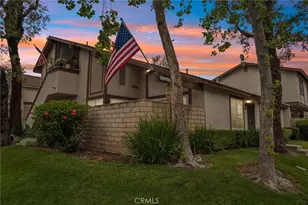
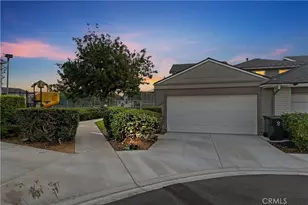
Discover this move-in-ready end-unit SFR attached residence in the highly desirable Fairgreens community, offering a rare combination of upgraded interiors, exceptional privacy, and one of the most family-friendly locations in the neighborhood. This 2-bedroom, 2-bath home spans 1,065 square feet and features only one common wall, creating a quieter, more private living experience. Flooring has been upgraded throughout, and extensive recessed lighting has been installed, including four can lights in each bedroom, as well as in the living room, kitchen, and bathrooms, resulting in a bright, well-lit, and welcoming interior. The functional two-story layout offers an easy flow between the living, dining, and kitchen areas, with sliding doors opening to a private patio. Both bedrooms are generously sized, with a walk-in closet in the primary and ample closet space in the secondary. What truly sets this home apart is its premium location within the community. The property is directly adjacent to the playground and four basketball courts, with a large open grassy field immediately behind the home, offering a rare sense of openness and space. The community pool and clubhouse are just steps away, along with tennis courts, making this an ideal setting for active lifestyles and families with children. The detached two-car garage is uniquely designed with dual garage doors, one at the front and one at the rear, providing added flexibility for parking, storage, or accommodating larger vehicles. Fairgreens is known for its expansive greenbelts, recreation areas, and quiet residential feel, all while being conveniently located near shopping, dining, schools, and commuter routes. A rare opportunity to own an end-unit, attached single-family style home with upgraded features and one of the most desirable locations in the community.
Full Property Details
Full Property Details for 6703 Moselle Cir
General
- Sold For: $645,000
- HOA FEE: $463/month
- Status: Closed
- Type: Single Family
- Source: MRMLS
- MLS ID: LG26014463
- Added to Site: 128 day(s) ago
Interior
- Rooms/Areas: Walk-In Closet, Attic, Laundry, All Bedrooms Up, Kitchen, Living Room
- Interior Features: Recessed Lighting, Formica Counters
- Fireplace(s): None
- Eating Areas: Dining Room
- Appliances: Gas Water Heater, Gas Oven, Water Line to Refrigerator, Icemaker, Self Cleaning Oven, Refrigerator, Freezer, Gas Range, Dishwasher, Microwave
- Flooring: Tile
Rooms
Bathrooms
- Total Bathrooms: 2
- Full Bathrooms: 1
- Half Bathrooms: 1
Bedrooms
- Total Bedrooms: 2
Other Rooms
- Laundry: Individual Room, Electric Dryer Hookup, Washer Hookup
Additional Information
- Shared Amenities: Hiking Trails, Picnic Area, Tennis Court(s), Pool, Outdoor Cooking Area, Barbecue, Clubhouse, Maintenance Grounds, Sport Court, Pets Permitted, Recreation Room, Maintenance Front Yard, Playground
- Pool Description: Association, In-Ground
- Spa Description: None
Exterior
- Deck/Patio: Front Porch, Enclosed, Slab, Rear Porch
Parking
- Garage: Yes
- Garage Spaces: 2
- Parking: Garage, Pull-Through, Garage Faces Front, Garage Door Opener, Parking Space, See Remarks, Garage (Two Doors), Unassigned
Location
- County: Orange
- Subdivision: Fairgreen (FRGN)
- Driving Directions: Imperial Hwy to Fairgreen Dr to Moselle
School Information
- School District: Placentia-Yorba Linda Unified
- Elementary School: GLEKNO
- Middle School: BERYOR
- High School: ESPERA
Community
- Community Features: Gutters, Curbs, Hiking, Street Lights, Park
- Assoc. Name: Revolve Property Mgmt
Heating & Cooling
- Cooling Type: Central Air
- Heating Type: Forced Air, Central
Utilities
- Sewer: Public Sewer
- Water: Public
Structural Information
- Architectural Style: Traditional
- Structure Type: Single Family Residence
- Construction: Stucco, Drywall Walls
- Foundation: Slab
- Roof: Shingle, Asphalt
- Common Walls: End Unit, 1 Common Wall, No One Below, No One Above
- Windows: Blinds, Screens
- Doors: Sliding Doors, Mirror Closet Door(s)
- Disability Access: Wide Doors (32 Inches or More), 2 or More Accessible Exits
- Entry Location: 1
- Stories/Levels: Two
- Stories Description: Two
- Square Feet: 1,065
- Sq. Ft. Source: Assessor
- Year Built: 1964
- Year Built Source: Assessor
- Property Condition: Turnkey
Lot Features
- Property View: Park/Greenbelt, Neighborhood
- Lot Size (Acres): 0.0362
- Lot Size Source: Assessor
- Lot Description: Close to Clubhouse
- Fencing (Description): Vinyl, Good Condition, Wrought Iron
Financial Considerations
- Price Per Sq. Ft.: $605.63
- Association Fee: $463
- Assoc Fee Freq.: Monthly
Disclosures and Reports
- Special Conditions: Standard
Get Pre-Approved Today
Schools
Schools serving 6703 Moselle Cir
School District:Placentia-Yorba Linda Unified School District
| Name | Grades | Distance |
|---|---|---|
Glenknoll Elementary School 6361 Glenknoll Drive, Yorba Linda, CA 92886 | K-6 | 0.3 mi |
Bernardo Yorba Middle School 5350 Fairmont Boulevard, Yorba Linda, CA 92886 | 7-8 | 1.3 mi |
Esperanza High School 1830 Kellogg Drive, Anaheim, CA 92807 | 9-12 | 0.9 mi |
Disclaimer:
School attendance boundaries provided by ATTOM Data Solutions and are for reference only. Contact the school directly to verify enrollment eligibility.
Price & Sales History for 6703 Moselle Cir
Date
Details
Price
Change
Source
4/13/2026
Sold
$650,000
-1.37%
MLS
3/04/2026
Price Reduced
$659,000
-5.18%
MLS
2/03/2026
Listed
$694,990
—
MLS
Disclaimer: Historical sales information is derived from public records provided by the county offices. Information is not guaranteed and should be independently verified.
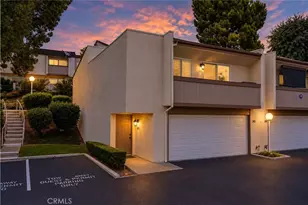
6703 Moselle Circle, Yorba Linda, CA 92886 (MLS# LG26014463) is a Single Family property that was sold at $645,000 on April 13, 2026. This property was listed by Ronald Pickett from our Laguna Beach Office.Want to learn more about 6703 Moselle Circle? Do you have questions about finding other Single Family real estate for sale in Yorba Linda? You can browse all Yorba Linda real estate or contact a Coldwell Banker agent to request more information.