No photo available
$2,950,000 Just Listed
Property Description
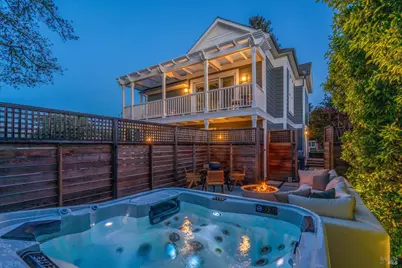
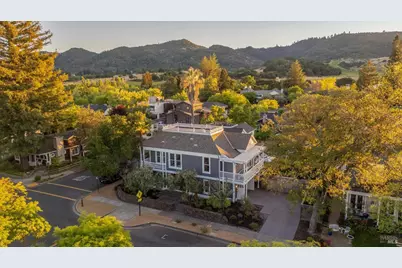
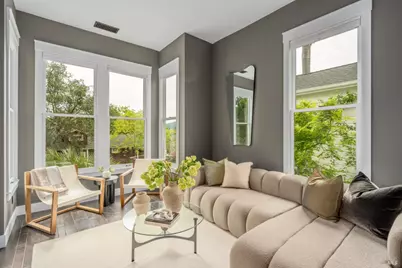
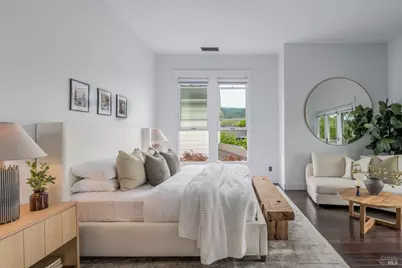
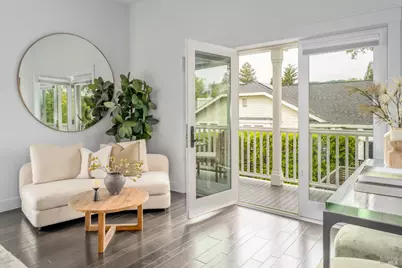
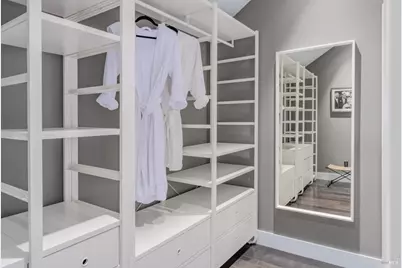
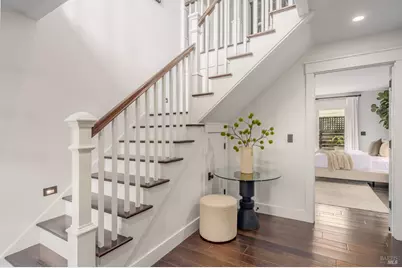
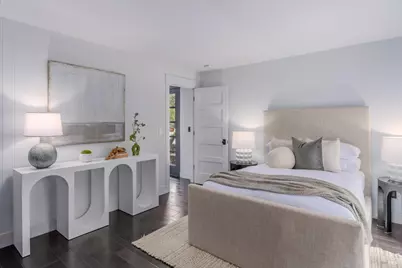
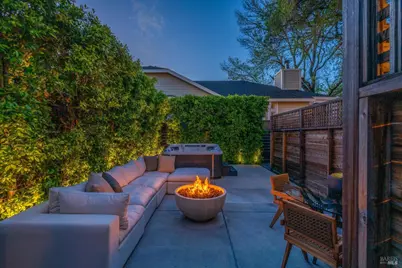
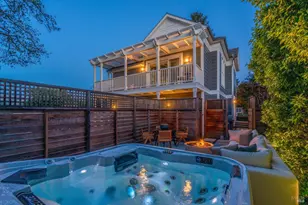
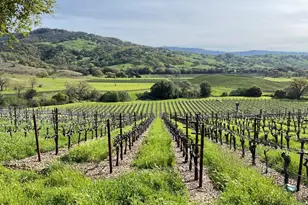
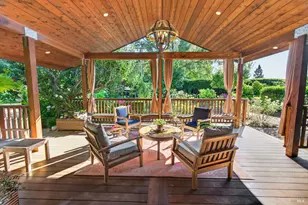
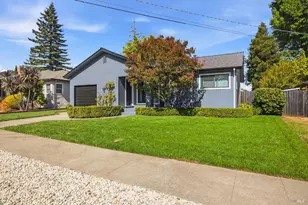
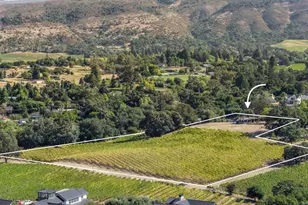
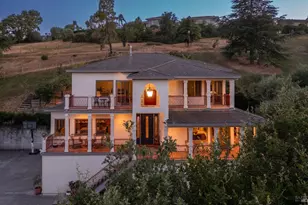
Located in the heart of Yountville, Napa Valley's most celebrated culinary village, this beautifully renovated 3-bedroom, 2.5-bath home is the pinnacle of downtown living. Within blocks of The French Laundry, Bouchon, Ad Hoc, and 14 more world-class restaurants, this is truly one of Napa Valley's most coveted addresses. Nearby wellness amenities include: Yountville Fit gym, premier spas, hiking trails, and access to the Vine Trail for running and cycling. Inside the home, no expense was spared. Designer finishes including premium hardwood floors, top-end countertops, cabinets, and hardware, plus custom millwork create a warmth and richness that must be experienced in person. Spaces flow naturally from formal to casual, making it as comfortable for a quiet evening as it is for entertaining. The chef's kitchen features a 48 Wolf 6-burner range, multiple Sub-Zero refrigerator/freezer drawers, a 42-bottle wine cooler, quartz countertops, and a generous island with seating. A dedicated wine storage room with climate control is every collector's dream. Soaring 11-foot ceilings and treetop views give way to breathtaking vistas of the Stags Leap Palisades. The primary suite is a true retreat complete with: a private covered porch, and en suite bath with steam shower, dual-vanity peninsula, radiant heated floors, and walk-in closet. The two guest suites occupy the lower level of the home, creating a well-considered separation from the main living areas and the owner's suite above. This layout offers privacy and independence for guests, allowing both owners and visitors to enjoy their own distinct levels of the home. Outside, a private garden lounge with Artesian spa and gas fire bowl invites effortless outdoor living. Located just over an hour from San Francisco, this property is a gem in the acclaimed and historic town of Yountville.
Full Property Details
Full Property Details for 6555 Yount St
Sign in to view more details. Local MLS Rules require you to be signed in. Not a member yet? Sign up now.
General
- Price: $2,950,000
- Status: Active
- Type: Single Family
- Source: BAREIS
- MLS ID: 326071766
- Updated: 8/21/2026
- Added to Site: 5 day(s) ago
Interior
- Rooms/Areas: Dining Room, Family Room, Guest Quarters, Kitchen, Loft, Primary Bathroom, Primary Bedroom, Temp Controlled Room, Wine Cellar
- Interior Features: Formal Entry
- Fireplace: Yes
- Number of Fireplaces: 1
- Fireplace(s): Circular, Gas Piped, Outside
- Appliances: Built-In Freezer, Built-In Gas Oven, Built-In Refrigerator, Free Standing Gas Oven, Free Standing Gas Range, Hood Over Range, Tankless Water Heater, Wine Refrigerator
- Flooring: Tile, Wood, See Remarks
Rooms
Bathrooms
- Total Bathrooms: 3
- Full Bathrooms: 2
- Half Bathrooms: 1
- Bathroom Features: Closet, Double Sinks, Jack & Jill, Quartz, Radiant Heat, Tub, Tub w/Shower Over, Window
Bedrooms
- Total Bedrooms: 3
- Primary Bedroom: Balcony, Outside Access, Sitting Area, Walk-In Closet
Other Rooms
- Living Room: View
- Family Room: View
- Kitchen: Island, Quartz Counter
- Dining Room: Formal Room
- Laundry: Dryer Included, In Garage, Sink, Washer Included
Additional Information
- Security/Safety: Carbon Mon Detector, Video System
Exterior
- Exterior Features: Balcony, Covered Courtyard, Fire Pit, Uncovered Courtyard
Parking
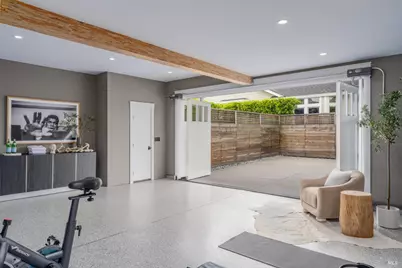
- Garage: Yes
- Garage Spaces: 2
- Garage Description: Attached, Garage Door Opener, Garage Facing Side, Interior Access
Location
- Cross Streets: Humboldt St
- Driving Directions: From Highway 29 (St. Helena Hwy), turn into Yountville via Washington Street, continue through the main village, then turn right onto Yount Street.
Heating & Cooling
- Cooling Type: Central
- Heating Type: Central, Radiant
Utilities
- Sewer: Public Sewer
- Water: Public
- Utility Description: Electricity, Natural Gas Connected, Public, Sewer Connected
Structural Information
- Architectural Style: Traditional, Victorian
- Construction: Wood, Wood Siding
- Foundation: Concrete Perimeter
- Roof: Bitumen, Composition
- Stories/Levels: 2
- Square Feet: 2,173
- Sq. Ft. Source: Assessor Auto-Fill
- Year Built: 1896
Lot Features
- Property View: Mountains
- Mountain views: Yes
- Lot Size (Acres): 0.1258
- Lot Size (Sq. Ft.): 5,480
- Zoning: H, Old Town Historic
- Lot Description: Corner, Landscape Back, Landscape Front
- Fencing (Description): Wood
Disclosures and Reports
- Special Conditions: None
Listing provided by Sotheby's International Realty, Hillary Ryan

Get Pre-Approved Today
Schools
Schools serving 6555 Yount St
School District:Napa Valley Unified School District
| Name | Grades | Distance |
|---|---|---|
Willow Elementary 1480 El Centro Avenue, Napa, CA 94558 | K-5 | 5.3 mi |
Redwood Middle School, Napa, CA 3600 Oxford Street, Napa, CA 94558 | 6-8 | 6.2 mi |
Vintage High School 1375 Trower Avenue, Napa, CA 94558 | 9-12 | 5.8 mi |
Disclaimer:
School attendance boundaries provided by ATTOM Data Solutions and are for reference only. Contact the school directly to verify enrollment eligibility.
Tax History
Tax History for 6555 Yount St
Year
Property Taxes
Change
Tax Assessment
Change
2025
$32,238
2%
$2,948,310
2%
2023
$31,620
241%
$2,881,500
244%
2022
$9,282
2%
$837,606
2%
2021
$9,142
2%
$821,183
2%
2020
$9,005
2%
$806,845
2%
2019
$8,838
1%
$791,026
2%
2018
$8,732
2%
$773,556
2%
2017
$8,593
1%
$758,389
2%
2016
$8,514
6%
$743,520
2%
2015
$8,014
1%
$732,353
2%
2014
$7,903
—
$718,009
—
2013
$7,889
—
$714,765
—
Disclaimer: Historical tax information is derived from public records provided by the county offices. Information is not guaranteed and should be independently verified.
Estimate the Cost
Estimate the Cost for 6555 Yount St
6555 Yount Street, Yountville, CA 94599 (MLS# 326071766) is a Single Family property with 3 bedrooms, 2 full bathrooms and 1 partial bathroom. 6555 Yount Street is currently listed for $2,950,000 and was received on August 21, 2026. Want to learn more about 6555 Yount Street? Do you have questions about finding other Single Family real estate for sale in Yountville? You can browse all Yountville real estate or contact a Coldwell Banker agent to request more information.