This is a carousel with tiles that activate property listing cards. Use the previous and next buttons to navigate.
1/1
$420,000
This is a carousel with tiles that activate property listing cards. Use the previous and next buttons to navigate.
1/1
Property Description
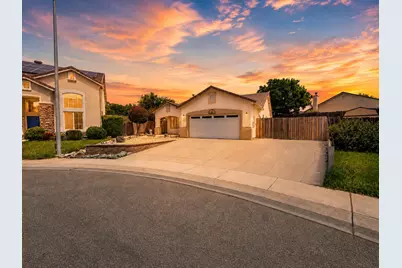
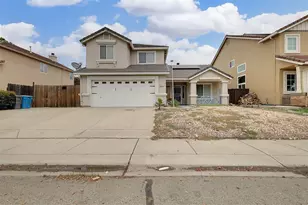
Welcome to 124 Twin Rivers Dr. in Yuba City! This 4-bedroom, 2-bath home offers 1,853 sq. ft. of living space on a spacious 0.28-acre lot. The home features a flexible layout, including one bedroom with direct access to the primary bedroom, making it a great option for a nursery, home office, or close-by room for a newborn. The oversized backyard offers plenty of room for RV parking, a future pool, garden, or outdoor entertaining space, and also features fruit trees including pomegranate and cherry, plus a small storage shed. Additional features include new central heat and air, owned solar to help offset energy costs, and quick access to Highway 99 for an easy commute.
Full Property Details
Full Property Details for 124 Twin Rivers Dr
General
- Sold For: $420,000
- Status: Closed
- Type: Single Family
- Source: METROLIST_Cali
- MLS ID: 226070331
- Added to Site: 47 day(s) ago
Interior
- Fireplace: Yes
- Number of Fireplaces: 1
- Fireplace(s): Living Room
- Appliances: Free Standing Gas Range, Dishwasher
- Flooring: Carpet, Tile
Rooms
Bathrooms
- Total Bathrooms: 2
- Full Bathrooms: 2
- Bathroom Features: Shower Stall(s), Double Sinks, Tub
- Primary Bathroom: Shower Stall(s), Double Sinks, Tub
Bedrooms
- Total Bedrooms: 4
- Primary Bedroom: Walk-In Closet
Other Rooms
- Kitchen: Island, Laminate Counter
- Dining Room: Dining/Family Combo
- Laundry: Inside Area
Parking
- Garage: Yes
- Garage Spaces: 2
- Parking: RV Storage, Side-by-Side, Uncovered Parking Spaces 2+, See Remarks
Location
- County: Sutter
- Cross Streets: Stonewater Dr
- Driving Directions: Use Google Maps
School Information
- School District: Sutter
Heating & Cooling
- Cooling Type: Ceiling Fan(s), Central
- Heating Type: Central
- Heating Fuel: Central
Utilities
- Sewer: Public Sewer
- Water: Public
- Utility Description: Solar
Structural Information
- Architectural Style: Spanish
- Construction: Stucco
- Basement: Yes
- Foundation: Concrete, Slab
- Roof: Tile
- Stories/Levels: 1
- Square Feet: 1,853
- Sq. Ft. Source: Assessor Auto-Fill
- Year Built: 2004
Additional Structures
- Other Structures: Shed(s)
Lot Features
- Lot Size (Acres): 0.28
- Lot Size (Sq. Ft.): 12,197
- Irrigation System: None
- Zoning: R1
- Lot Description: Auto Sprinkler F&R
- Fencing (Description): Back Yard
Disclosures and Reports
- Special Conditions: None
- APN: 055-140-029-000
Listed by Black Bird Realty
Sold by Century 21 Select Real Estate

Get Pre-Approved Today
Schools
Schools serving 124 Twin Rivers Dr
School District:Yuba City Unified School District
| Name | Grades | Distance |
|---|---|---|
Riverbend Elementary School 301 Stewart Road, Yuba City, CA 95991 | 6-8 | 0.7 mi |
Yuba City High School 850 B Street, Yuba City, CA 95991 | 9-12 | 2.5 mi |
Disclaimer:
School attendance boundaries provided by ATTOM Data Solutions and are for reference only. Contact the school directly to verify enrollment eligibility.
Price & Sales History for 124 Twin Rivers Dr
Date
Details
Price
Change
Source
7/13/2026
Sold
$420,000
-2.33%
MLS
6/04/2026
Listed
$430,000
—
MLS
Disclaimer: Historical sales information is derived from public records provided by the county offices. Information is not guaranteed and should be independently verified.
124 Twin Rivers Drive, Yuba City, CA 95991 (MLS# 226070331) is a Single Family property that was sold at $420,000 on July 13, 2026. Want to learn more about 124 Twin Rivers Drive? Do you have questions about finding other Single Family real estate for sale in Yuba City? You can browse all Yuba City real estate or contact a Coldwell Banker agent to request more information.