This is a carousel with tiles that activate property listing cards. Use the previous and next buttons to navigate.
1/34
$420,000
This is a carousel with tiles that activate property listing cards. Use the previous and next buttons to navigate.
1/34
Property Description
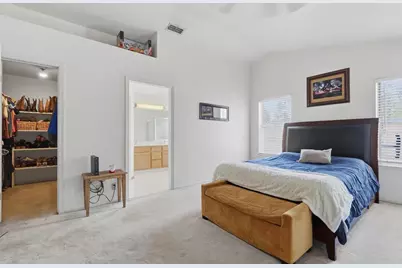
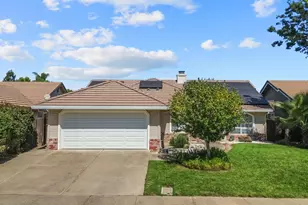
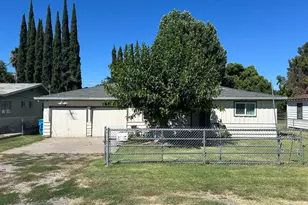
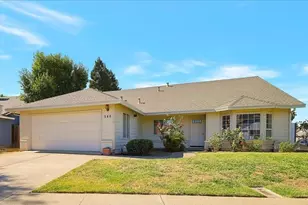
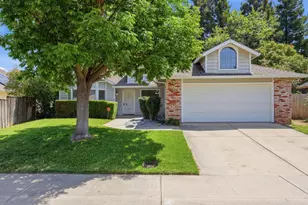
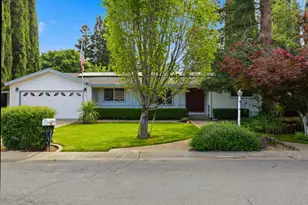
This spacious 3-bedroom plus office, 2-bath home offers a fantastic floor plan, multiple living spaces, and an oversized 3-car garage with plenty of room for vehicles, storage, or a workshop. Inside, you'll find separate living and family rooms, giving everyone room to spread out. The kitchen is the heart of the home, overlooking the family room and featuring granite countertops, newer white cabinetry, a pantry closet, and a casual breakfast area. The adjoining family room is warm and inviting with a cozy fireplace, while the formal living room connects to a beautiful front officeperfect for working from home without sacrificing a bedroom. The spacious primary suite offers its own outside access, a walk-in closet, and a private bath with a separate soaking tub and shower. Two additional bedrooms and a second full bath complete the comfortable and functional floor plan. Additional features include tile plank flooring throughout the high-traffic areas, a whole-house fan, central heating and air, tile roof, and an oversized 3-car garage. Outside, a large back patio provides plenty of space for entertaining, relaxing, or enjoying evenings outdoors. With 3 bedrooms plus an office, two separate living areas, an updated kitchen, oversized garage, and a well-designed floor plan, this home offers the space and versatility today's buyers are looking for!
Full Property Details
Full Property Details for 601 Scirocco Dr
General
- Price: $420,000
- Status: Active
- Type: Single Family
- Source: METROLIST_Cali
- MLS ID: 226121375
- Updated: 9/29/2026
- Added to Site: 9 day(s) ago
Interior
- Rooms/Areas: Office, Dining Room, Family Room, Great Room, Kitchen, Laundry, Living Room
- Fireplace: Yes
- Number of Fireplaces: 1
- Fireplace(s): Brick, Living Room
- Flooring: Carpet, Tile
Rooms
Bathrooms
- Total Bathrooms: 2
- Full Bathrooms: 2
Bedrooms
- Total Bedrooms: 4
Other Rooms
- Kitchen: Breakfast Area, Pantry Closet, Kitchen/Family Combo
- Dining Room: Breakfast Nook, Dining Bar, Dining/Family Combo, Space in Kitchen
- Laundry: Cabinets, Inside Room
Parking
- Garage: Yes
- Garage Spaces: 3
- Parking: Attached, Garage Facing Front
Location
- County: Sutter
- Cross Streets: Teesdale Rd
- Driving Directions: Hwy 99 to Bouge Rd, east on Bouge Rd, take Railroad Ave, turn east onto Teesdale Rd, Turn left onto Scirocco DR
School Information
- School District: Sutter
- Elem School District: Yuba City Unified
- Midd School District: Yuba City Unified
- High School District: Yuba City Unified
Community
- Pets Allowed: Yes
Heating & Cooling
- Cooling Type: Ceiling Fan(s), Central
- Heating Type: Central, Fireplace(s)
- Heating Fuel: Central, Fireplace(s)
Utilities
- Sewer: Public Sewer
- Water: Public
- Utility Description: Public
Structural Information
- Architectural Style: One Story
- Construction: Wood Siding
- Basement: Yes
- Foundation: Slab
- Roof: Tile
- Stories/Levels: 1
- Square Feet: 1,745
- Sq. Ft. Source: Assessor Auto-Fill
- Year Built: 1990
Lot Features
- Lot Size (Acres): 0.15
- Lot Size (Sq. Ft.): 6,534
- Irrigation System: None
- Zoning: R1
- Lot Description: Curb(s)/Gutter(s)
Disclosures and Reports
- Special Conditions: None
- APN: 054-150-021-000
Listed by eXp Realty of California Inc.

Get Pre-Approved Today
Schools
Schools serving 601 Scirocco Dr
School District:Yuba City Unified School District
| Name | Grades | Distance |
|---|---|---|
Lincrest Elementary School 1400 Phillips Road, Yuba City, CA 95991 | K-5 | 0.6 mi |
Riverbend Elementary School 301 Stewart Road, Yuba City, CA 95991 | 6-8 | 1.5 mi |
Yuba City High School 850 B Street, Yuba City, CA 95991 | 9-12 | 1.4 mi |
Disclaimer:
School attendance boundaries provided by ATTOM Data Solutions and are for reference only. Contact the school directly to verify enrollment eligibility.
Price & Sales History for 601 Scirocco Dr
Date
Details
Price
Change
Source
9/29/2026
Listed
$420,000
82.61%
MLS
5/12/2015
Sold
$230,000
—
Public Record
Disclaimer: Historical sales information is derived from public records provided by the county offices. Information is not guaranteed and should be independently verified.
Tax History
Tax History for 601 Scirocco Dr
Year
Property Taxes
Change
Tax Assessment
Change
2025
$3,134
2%
$276,416
2%
2024
$3,083
1%
$270,997
2%
2023
$3,039
100%
$265,684
2%
2021
-100%
$260,476
2%
2021
$2,936
2%
$255,378
1%
2020
$2,884
2%
$252,759
2%
2019
$2,821
1%
$247,802
2%
2018
$2,780
3%
$242,942
2%
2017
$2,712
2%
$238,179
2%
2016
$2,658
24%
$233,508
25%
2015
$2,138
1%
$186,923
2%
2014
$2,112
8%
$183,261
8%
2013
$1,956
—
$169,000
—
Disclaimer: Historical tax information is derived from public records provided by the county offices. Information is not guaranteed and should be independently verified.
Estimate the Cost
Estimate the Cost for 601 Scirocco Dr
601 Scirocco Drive, Yuba City, CA 95991 (MLS# 226121375) is a Single Family property with 4 bedrooms and 2 full bathrooms. 601 Scirocco Drive is currently listed for $420,000 and was received on September 29, 2026. Want to learn more about 601 Scirocco Drive? Do you have questions about finding other Single Family real estate for sale in Yuba City? You can browse all Yuba City real estate or contact a Coldwell Banker agent to request more information.