This is a carousel with tiles that activate property listing cards. Use the previous and next buttons to navigate.
1/1
$1,350,000
This is a carousel with tiles that activate property listing cards. Use the previous and next buttons to navigate.
1/1
Property Description
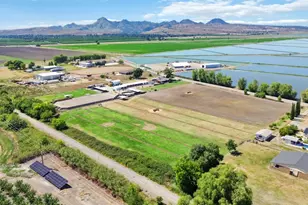
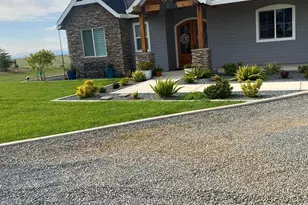
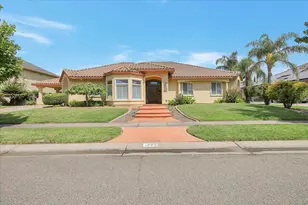
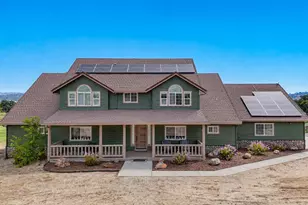
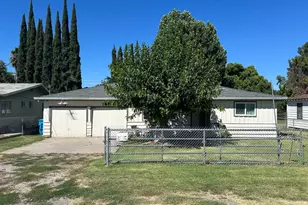
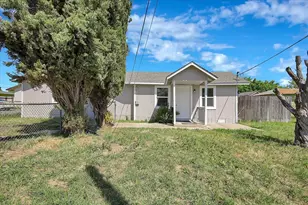
Welcome to your own private resort. Situated on 3 usable acres in one of the area's most sought-after luxury neighborhoods, this exceptional gated estate offers the perfect blend of elegance, comfort, and functionality. Built in 2012, the single-story home features 3 bedrooms plus a dedicated office/workout room that could easily serve as a 4th bedroom, 3 full bathrooms, and a thoughtfully designed floor plan with 10-foot ceilings, wide hallways, extra-wide doorways, no interior steps, and a roll-in shower. The gourmet kitchen is designed to impress with double islands, a 48 Wolf range, dual ovens, a 48 built-in Sub-Zero refrigerator, granite countertops, custom cabinetry, and a huge walk-in pantry. The spacious great room features a gas fireplace with custom built-ins, surround sound inside and out, and opens seamlessly to the incredible outdoor living area. Designed for unforgettable entertaining, the backyard showcases a resort-style pool and raised spa with a cascading waterfall, expansive covered stamped colored concrete patio with electric retractable privacy awnings, a custom outdoor kitchen complete with BBQ, refrigerator, ice maker, hot water sink, TV hookup, and a fire pit gathering area. An exterior-access bathroom is perfect for pool guests or washing up after outdoor activities. The luxurious primary suite offers a spa-inspired bathroom with a jetted soaking tub, oversized walk-in shower with dual shower heads, a generous walk-in closet, and granite finishes throughout. Car enthusiasts, hobbyists, and entrepreneurs will love the impressive 30' x 60' shop featuring three oversized roll-up doors, a full bathroom, and a separate hobby or office room. The attached three-car garage offers extensive built-in cabinetry, while the oversized laundry room features additional custom storage. The beautifully landscaped front 2 acres are fully fenced and gated with lush lawns, over 20 producing fruit trees, Covered RV parking with full hookups, and a dump station. The back acre provides endless possibilities for an orchard, vineyard, gardens, or additional improvements.
Full Property Details
Full Property Details for 1691 Starr St
General
- Sold For: $1,350,000
- Status: Closed
- Type: Single Family
- Source: METROLIST_Cali
- MLS ID: 226098362
- Added to Site: 17 day(s) ago
Interior
- Interior Features: Formal Entry
- Fireplace: Yes
- Number of Fireplaces: 1
- Fireplace(s): Fireplace Insert, Living Room, Gas Log, Gas Piped
- Appliances: Built-In Gas Range, Built-In Refrigerator, Dishwasher, Disposal, Double Oven, Tankless Water Heater, Wine Refrigerator
- Flooring: Carpet, Tile
Rooms
Bathrooms
- Total Bathrooms: 3
- Full Bathrooms: 3
- Bathroom Features: Bidet, Double Sinks, Granite, Jetted Tub, Tile, Multiple Shower Heads, Walk-In Closet, Window
- Primary Bathroom: Bidet, Double Sinks, Granite, Jetted Tub, Tile, Multiple Shower Heads, Walk-In Closet, Window
Bedrooms
- Total Bedrooms: 3
- Primary Bedroom: Surround Sound, Walk-In Closet, Outside Access
- Optional Bedroom: 4
Other Rooms
- Kitchen: Breakfast Area, Butlers Pantry, Granite Counter, Island w/Sink, Kitchen/Family Combo
- Dining Room: Formal Room
- Laundry: Cabinets, Sink, Inside Room
Additional Information
- Pool: Yes
- Pool Description: Built-In, Pool/Spa Combo, Gunite Construction
Exterior
- Exterior Features: Kitchen, Built-In Barbeque, Covered Courtyard, Uncovered Courtyard, Fire Pit
Parking
- Garage: Yes
- Garage Spaces: 3
- Parking: Attached, Boat Storage, RV Storage, Garage Facing Side, Workshop in Garage
Location
- County: Sutter
- Cross Streets: S. Walton
- Driving Directions: Use GPS
School Information
- School District: Sutter
Community
- Pets Allowed: Yes
Heating & Cooling
- Cooling Type: Ceiling Fan(s), Central, MultiUnits, Multi-Zone
- Heating Type: Central, Fireplace Insert, Multiple Units, Multi-Zone
- Heating Fuel: Central, Fireplace Insert, MultiUnits, MultiZone
Utilities
- Sewer: Septic System
- Water: Well
- Utility Description: Public, Natural Gas Connected
Structural Information
- Architectural Style: One Story Mediterranean
- Construction: Stucco
- Foundation: Slab
- Roof: Composition
- Windows: Skylight Tube, Caulked/Sealed, Dual Pane Full, Low E Glass Full
- Stories/Levels: 1
- Square Feet: 3,841
- Sq. Ft. Source: Assessor Auto-Fill
- Year Built: 2012
Additional Structures
- Other Structures: Shed(s), Workshop, Outbuilding
Lot Features
- Property View: Mountains
- Mountain views: Yes
- Lot Size (Acres): 3.03
- Lot Size (Sq. Ft.): 131,987
- Irrigation System: Shares Domestic Well
- Topography: Level
- Zoning: RAN
- Lot Description: Auto Sprinkler F&R, Landscape Back, Landscape Front
- Fencing (Description): See Remarks
Disclosures and Reports
- Special Conditions: None
- APN: 023-023-024-000
Listed and Sold by Keller Williams Realty Gold Country

Get Pre-Approved Today
Schools
Schools serving 1691 Starr St
School District:Yuba City Unified School District
| Name | Grades | Distance |
|---|---|---|
Barry Elementary School 1255 Barry Rd., Yuba City, CA 95991 | K-8 | 1.3 mi |
Yuba City High School 850 B Street, Yuba City, CA 95991 | 9-12 | 2.8 mi |
Disclaimer:
School attendance boundaries provided by ATTOM Data Solutions and are for reference only. Contact the school directly to verify enrollment eligibility.
Price & Sales History for 1691 Starr St
Date
Details
Price
Change
Source
8/19/2026
Sold
$1,350,000
—
MLS
8/07/2026
Listed
$1,350,000
—
MLS
Disclaimer: Historical sales information is derived from public records provided by the county offices. Information is not guaranteed and should be independently verified.
1691 Starr Street, Yuba City, CA 95993 (MLS# 226098362) is a Single Family property that was sold at $1,350,000 on August 19, 2026. Want to learn more about 1691 Starr Street? Do you have questions about finding other Single Family real estate for sale in Yuba City? You can browse all Yuba City real estate or contact a Coldwell Banker agent to request more information.