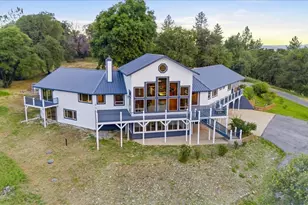
Full Property Details for 10203 Reedy Dr
General
- Price: $1,199,999
- Status: Active
- Type: Single Family
- Source: METROLIST_Cali
- MLS ID: 226069689
- Updated: 8/27/2026
- Added to Site: 70 day(s) ago
Interior
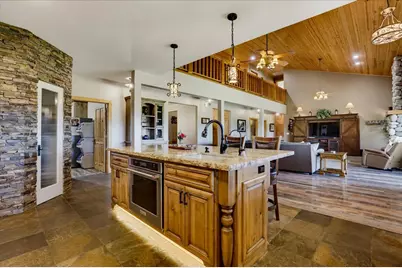
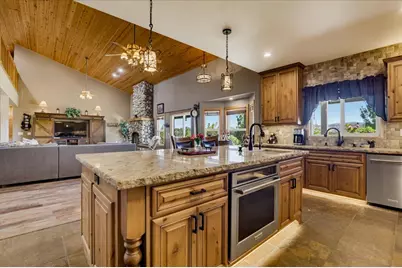
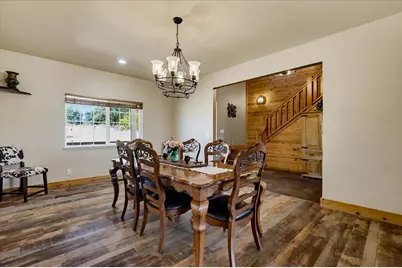
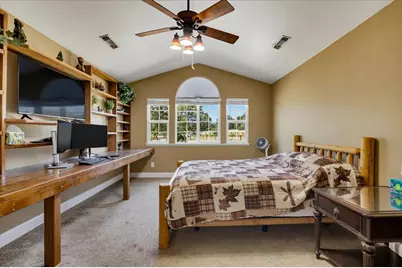
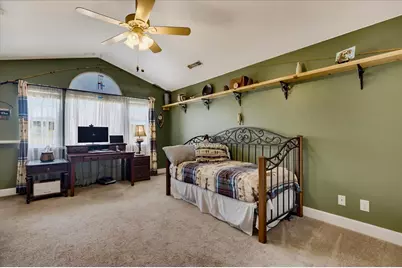
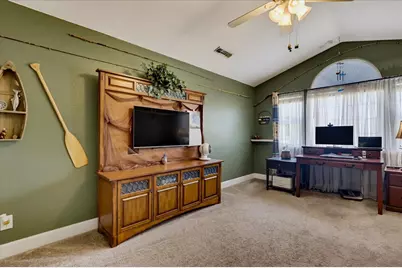
- Rooms/Areas: Primary Bathroom, Primary Bedroom, Office, Dining Room, Great Room, Kitchen, Laundry, Workshop, Living Room
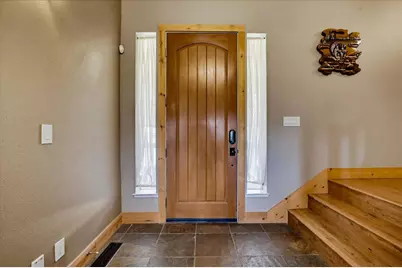
- Interior Features: Cathedral Ceiling, Open Beam Ceiling, Formal Entry
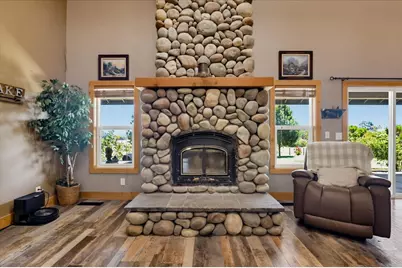
- Fireplace: Yes
- Number of Fireplaces: 1
- Fireplace(s): Living Room, Raised Hearth, Stone, Wood Burning
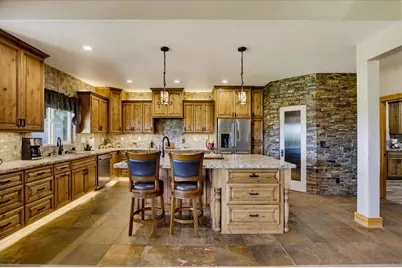
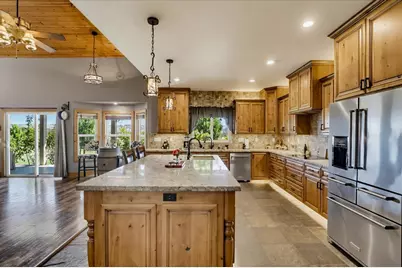
- Appliances: Built-In Electric Oven, Built-In Electric Range, Gas Plumbed, Built-In Refrigerator, Hood Over Range, Dishwasher, Disposal, Electric Cook Top, Tankless Water Heater, ENERGY STAR Qualified Appliances
- Flooring: Carpet, Slate, Stone, Vinyl
Rooms
- Total Bathrooms: 4
- Full Bathrooms: 4
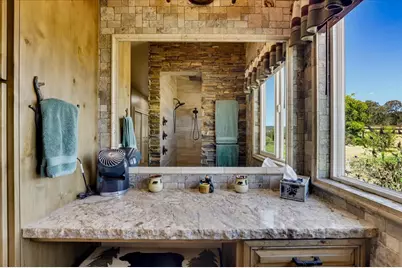
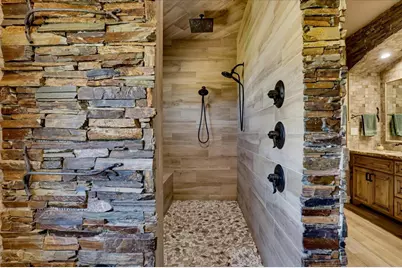
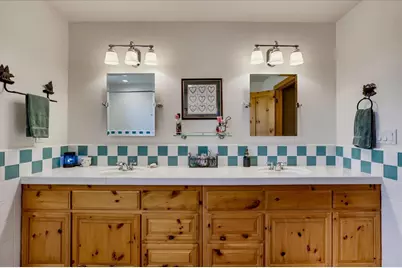
- Bathroom Features: Shower Stall(s), Double Sinks, Granite, Stone, Tile, Multiple Shower Heads, Radiant Heat, Window
- Primary Bathroom: Shower Stall(s), Double Sinks, Granite, Stone, Tile, Multiple Shower Heads, Radiant Heat, Window
- Total Bedrooms: 3
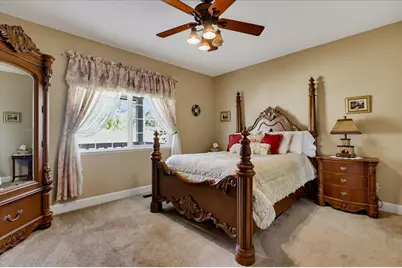
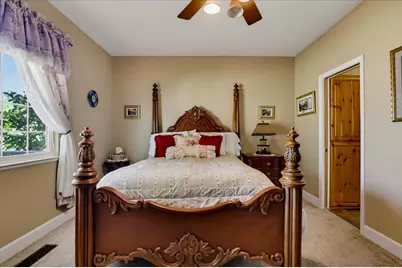
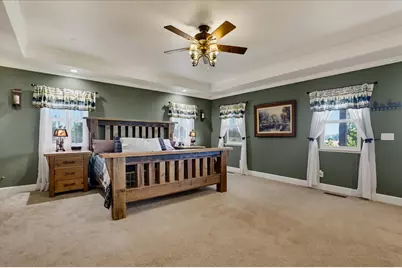
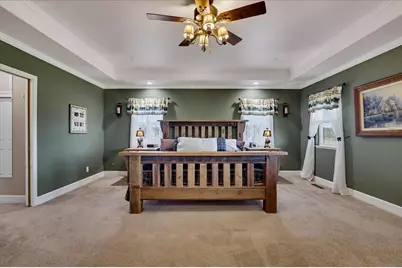
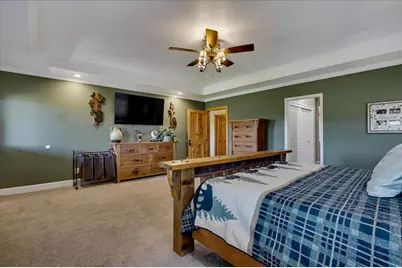
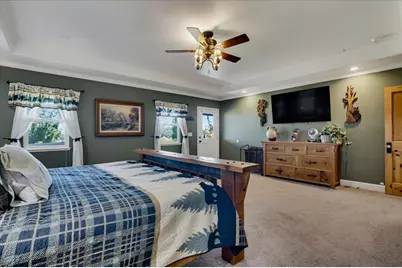
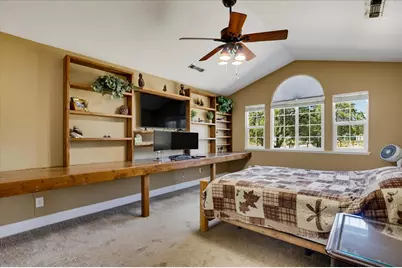
- Primary Bedroom: Sitting Room, Ground Floor, Walk-In Closet, Outside Access, Sitting Area
- Optional Bedroom: 5
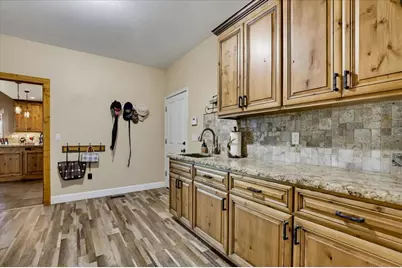
- Kitchen: Pantry Closet, Granite Counter, Island, Island w/Sink
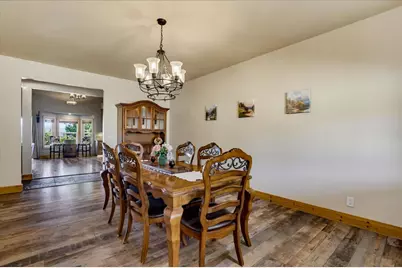
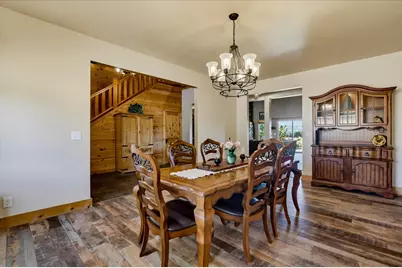
- Dining Room: Breakfast Nook, Formal Room, Dining Bar, Space in Kitchen
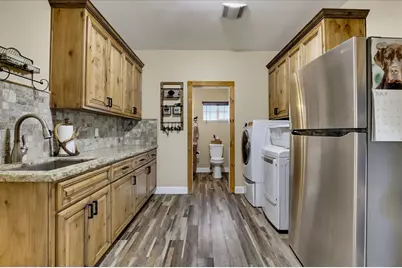
- Laundry: Cabinets, Sink, Electric, Space For Frzr/Refr, Gas Hook-Up, Ground Floor, Hookups Only, Inside Room
Additional Information
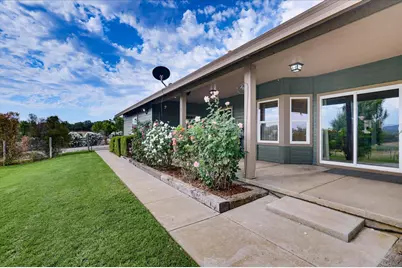
- Equipment: Central Vac Plumbed, Dish Antenna, Water Cond Equipment Owned
Exterior
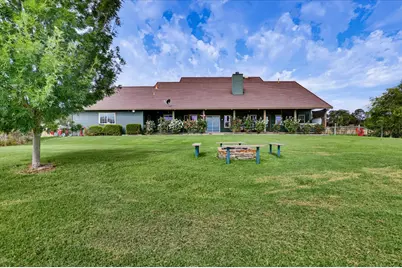
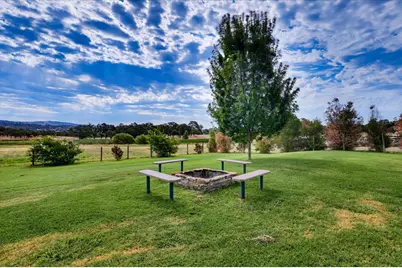
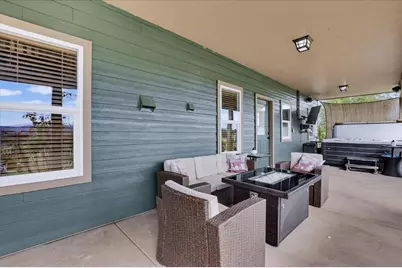
- Exterior Features: Fire Pit
Parking
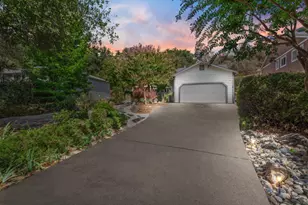
- Garage: Yes
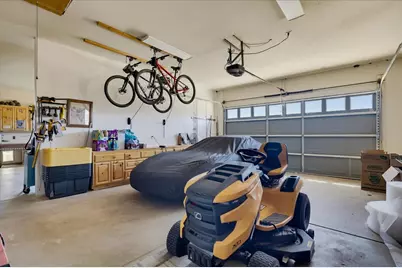
- Garage Spaces: 4
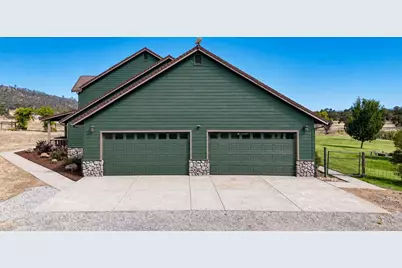
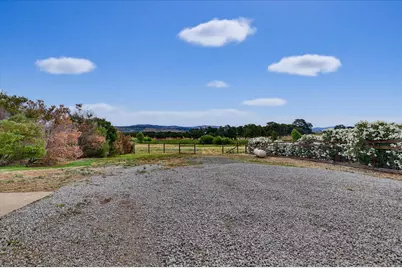
- Parking: 24'+ Deep Garage, RV Access, RV Possible, Uncovered Parking Space, Uncovered Parking Spaces 2+, Garage Facing Side, Guest Parking Available, Interior Access
Location
- County: Yuba
- Cross Streets: Spring Valley Road
- Driving Directions: Hwy 20 to Marysville Rd. Take a left on Springs Valley Rd drive approximately 4 miles to Reedy Drive. Turn Right on Reedy Drive, property is third driveway on the left.
- Direction Faces: South
School Information
- School District: Yuba
- Elem School District: Marysville Joint
- Midd School District: Marysville Joint
- High School District: Marysville Joint
Community
Heating & Cooling
- Cooling Type: Ceiling Fan(s), Central, Whole House Fan, MultiUnits, Multi-Zone
- Heating Type: Propane, Central, Radiant Floor, Fireplace(s), Multi-Zone
- Heating Fuel: Propane, Central, Radiant Floor, Fireplace(s), MultiZone
Utilities
- Sewer: Septic System
- Water: Water District, Well, See Remarks
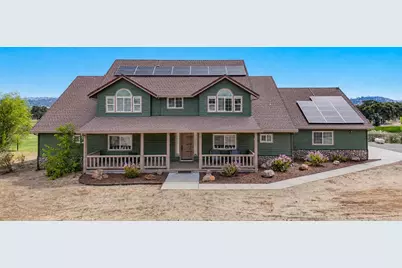
- Utility Description: Internet Available, Solar, Propane Tank Leased
Structural Information
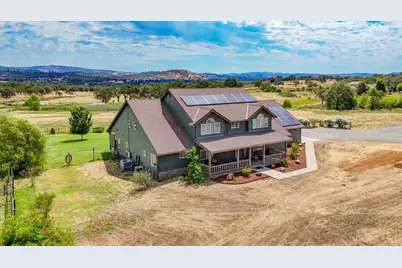
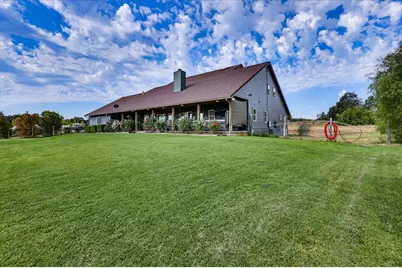
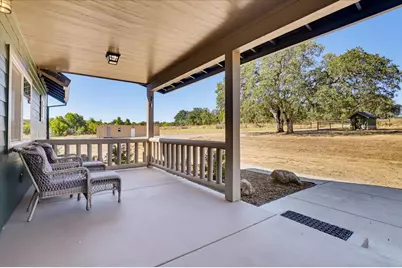
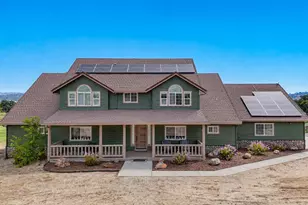
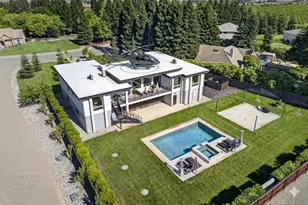
- Architectural Style: Two Story Contemporary, Farmhouse
- Construction: Cement Siding, Stone, Frame, Wood
- Basement: Yes
- Foundation: Raised
- Roof: Composition
- Windows: Dual Pane Full, Window Screens
- Stories/Levels: 2
- Square Feet: 3,780
- Sq. Ft. Source: Assessor Auto-Fill
- Year Built: 2004
Additional Structures
- Other Structures: Shed(s), Workshop, Other
Lot Features
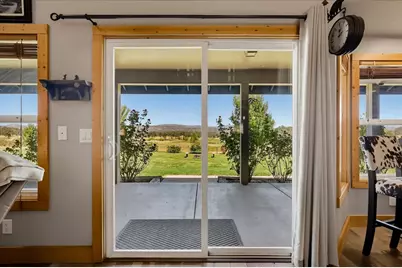
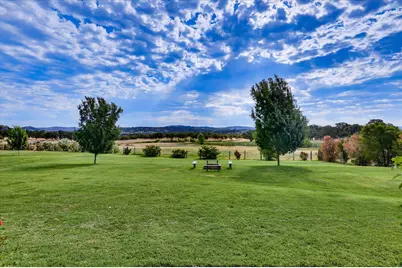
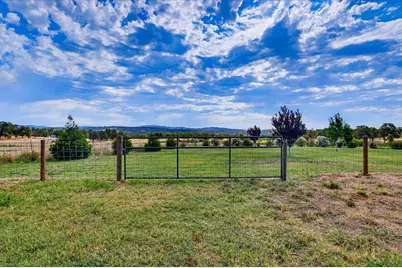
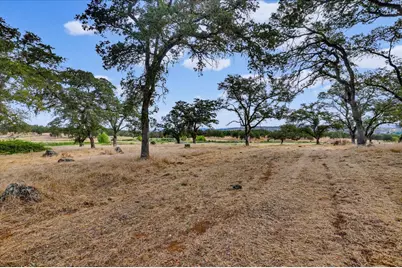
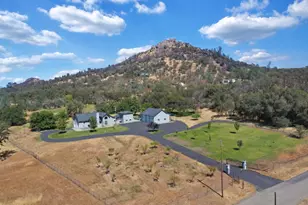
- Property View: Panoramic, Pasture, Ridge
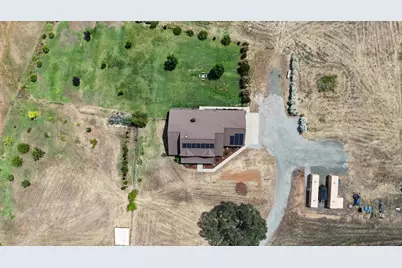
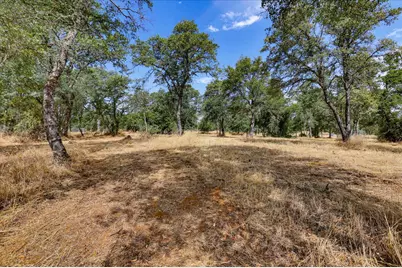
- Lot Size (Acres): 20.12
- Lot Size (Sq. Ft.): 876,427
- Street/Road Desc.: Gravel
- Road Maintenance: Private Maintained Road
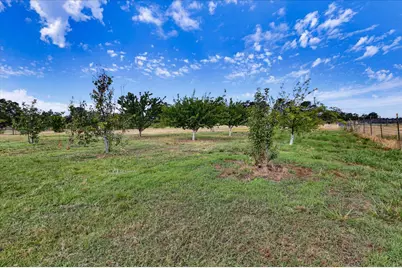
- Irrigation System: Private District, Irrigation Connected
- Topography: Rolling, Snow Line Below, Trees Many
- Elevation (Approx.): 1300
- Zoning: ARR
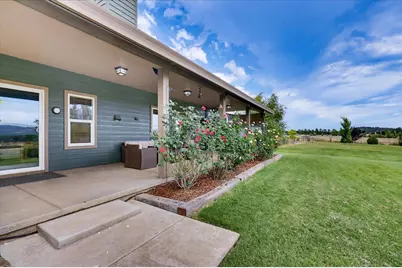
- Lot Description: Manual Sprinkler Front, Auto Sprinkler Rear, Cul-De-Sac, Pond Year Round, Split Possible, Landscape Back, Landscape Misc
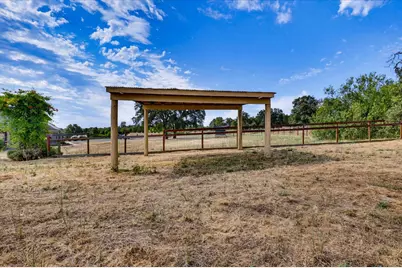
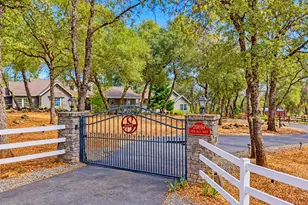
- Fencing (Description): Cross Fenced, Wire, Entry Gate, Fenced, Full
- Horse Property: Yes
- Horse Facility Desc.: Pasture, Cross Fenced, Fenced, See Remarks, Irrigated Pasture
Disclosures and Reports
- Special Conditions: None
- APN: 005-700-006-000
Listed by Century 21 Cornerstone Realty and Nick Sadek Sotheby's International Realty