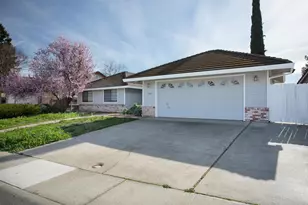
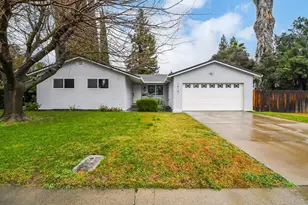
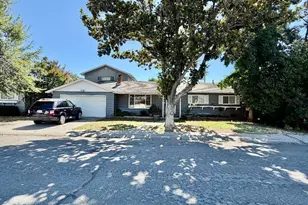
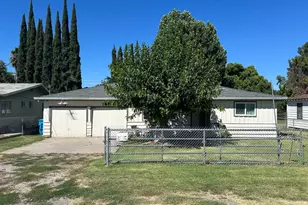
This is a carousel with tiles that activate property listing cards. Use the previous and next buttons to navigate.
1/1
$445,000
This is a carousel with tiles that activate property listing cards. Use the previous and next buttons to navigate.
1/1
Property Description
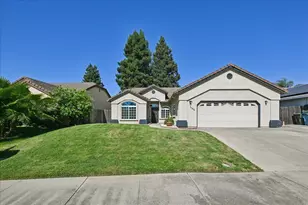
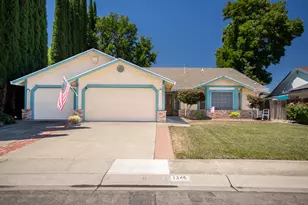
Beautifully maintained home featuring a spacious kitchen with skylight, abundant cabinetry, breakfast nook and a bar counter opening to the family room with masonry fireplace and tray ceiling. Three large bedrooms offer built-in shelving and organized closets with generous storage throughout. Distinctive windows and tray ceilings add architectural charm. Double sinks, garden tub with octagon windows and separate shower and a large laundry room. Two car attached garage with newer water heater, covered patio and storage shed.
Full Property Details
Full Property Details for 1740 Edwin Dr
General
- Sold For: $445,000
- Status: Closed
- Type: Single Family
- Source: METROLIST_Cali
- MLS ID: 226029612
- Added to Site: 118 day(s) ago
Interior
- Fireplace: Yes
- Number of Fireplaces: 1
- Fireplace(s): Brick
- Flooring: Carpet, Laminate
Rooms
Bathrooms
- Total Bathrooms: 3
- Full Bathrooms: 2
- Half Bathrooms: 1
- Bathroom Features: Shower Stall(s), Double Sinks
- Primary Bathroom: Shower Stall(s), Double Sinks
Bedrooms
- Total Bedrooms: 3
Other Rooms
- Kitchen: Tile Counter
- Dining Room: Breakfast Nook
- Laundry: Cabinets, Sink, Hookups Only, Inside Area
Parking
- Garage: Yes
- Garage Spaces: 2
- Parking: Attached, Garage Door Opener, Interior Access
Location
- County: Sutter
- Cross Streets: W Joseph Street
- Driving Directions: Take 99 South to right on Lincoln Road. Take left onto S Walton Ave . Turn right on to Edwin Drive. Destination is going to be on your left.
School Information
- School District: Sutter
Heating & Cooling
- Cooling Type: Ceiling Fan(s), Central
- Heating Type: Central
- Heating Fuel: Central
Utilities
- Sewer: Public Sewer
- Water: Public
- Utility Description: Cable Available, Public, Sewer Connected, Internet Available
Structural Information
- Construction: Wood Siding
- Basement: Yes
- Foundation: Slab
- Roof: Tile
- Stories/Levels: 1
- Square Feet: 2,009
- Sq. Ft. Source: Assessor Auto-Fill
- Year Built: 1992
Lot Features
- Lot Size (Acres): 0.17
- Lot Size (Sq. Ft.): 7,405
- Irrigation System: Public District
- Zoning: R1
- Lot Description: Auto Sprinkler F&R, Landscape Misc
Disclosures and Reports
- Special Conditions: None
- APN: 056-200-021-000
Listed by Coldwell Banker Associated Brokers
Sold by Century 21 Select Real Estate

Get Pre-Approved Today
Schools
Schools serving 1740 Edwin Dr
School District:Yuba City Unified School District
| Name | Grades | Distance |
|---|---|---|
Lincoln Elementary School, Yuba City, CA 1582 Lincoln Road, Yuba City, CA 95993 | K-5 | 0.2 mi |
Andros Karperos School 1700 Camino De Flores, Yuba City, CA 95993 | 6-8 | 0.9 mi |
Yuba City High School 850 B Street, Yuba City, CA 95991 | 9-12 | 1.9 mi |
Disclaimer:
School attendance boundaries provided by ATTOM Data Solutions and are for reference only. Contact the school directly to verify enrollment eligibility.
Price & Sales History for 1740 Edwin Dr
Date
Details
Price
Change
Source
5/27/2026
Sold
$445,000
1.37%
MLS
3/13/2026
Listed
$439,000
—
MLS
Disclaimer: Historical sales information is derived from public records provided by the county offices. Information is not guaranteed and should be independently verified.
1740 Edwin Drive, Yuba City, CA 95993 (MLS# 226029612) is a Single Family property that was sold at $445,000 on May 27, 2026. Want to learn more about 1740 Edwin Drive? Do you have questions about finding other Single Family real estate for sale in Yuba City? You can browse all Yuba City real estate or contact a Coldwell Banker agent to request more information.