This is a carousel with tiles that activate property listing cards. Use the previous and next buttons to navigate.
1/1
$488,000
This is a carousel with tiles that activate property listing cards. Use the previous and next buttons to navigate.
1/1
Property Description
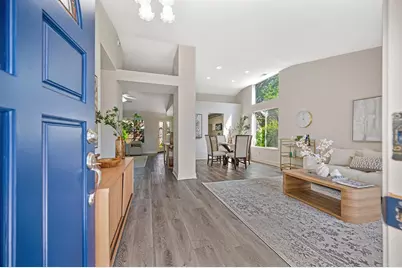
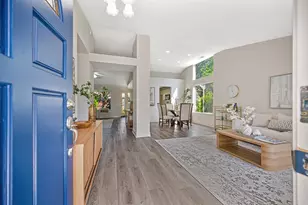
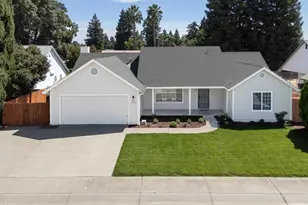
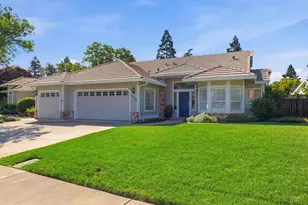
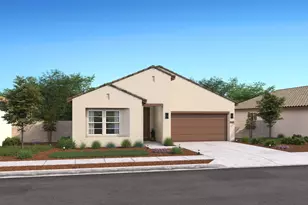
MOVE RIGHT IN! Welcome to this wonderful single story home where vaulted ceilings, natural light, and effortless flow create a home that feels both open and inviting. You have probably been waiting for this one! Its been freshly painted inside and out with new laminate flooring installed too! It has been in the same family since initial construction and they made sure that every bathroom has a window + the builder upgraded kitchen appliances including DOUBLE BUILT-IN OVENS. This family sized kitchen is a cook's delight with a raised counter serving bar, generous pantry cupboard and full tile backsplash! Enjoy the kitchen breakfast nook set in the bay window overlooking the lush backyard. From the moment you enter this lovely home you will want to sit and enjoy the view from the living room overlooking the grassy front yard - its a perfect reading area too. Holidays will be spent at your house with the casual formal dining room spacious enough for a long extendable table and furniture to hold your fine or fun tableware. The family room kitchen combo includes a wood burning fireplace with gas log lighter, built-in bookcase and adorable paned glass french-styled door that leads to the backyard covered patio. Enter the generous owner's suite thru double doors and this room will provide plenty of space for a full set of king-sized furnishings. It has contemporary raised ceiling and the sliding door that accesses the private backyard where a spa would be a perfect enhancement! This bathroom contains a stall shower, double sinks, separate 'library room' plus spacious walk-in closet. A full 2 car garage and inside laundry room with storage cabinets too! The pest inspection work and roof repairs have been completed too! Owners seldom move from this community and many bring their grown children or parents to buy near them. This 1 story home is set in the bulb of a turn in the street and feels like a cul-de-sac but has ample street and driveway parking. This is mostly a single story community and when you make this your home you do NOT have a single 2 story home contiguous to you. Don't wait!! Take this opportunity to move right in without the need to even do cleaning as it is already done for you!
Full Property Details
Full Property Details for 1761 Cartagena Dr
General
- Sold For: $488,000
- Status: Closed
- Type: Single Family
- Source: METROLIST_Cali
- MLS ID: 226043445
- Added to Site: 50 day(s) ago
Interior
- Rooms/Areas: Master Bathroom, Master Bedroom, Dining Room, Family Room, Kitchen, Laundry, Living Room
- Interior Features: Cathedral Ceiling
- Fireplace: Yes
- Number of Fireplaces: 1
- Fireplace(s): Family Room, Gas Piped
- Appliances: Built-In Electric Oven, Gas Water Heater, Dishwasher, Microwave, Double Oven, Electric Cook Top
- Flooring: Carpet, Laminate, Tile
Rooms
Bathrooms
- Total Bathrooms: 2
- Full Bathrooms: 2
- Bathroom Features: Shower Stall(s), Double Sinks, Tile, Window
- Primary Bathroom: Shower Stall(s), Double Sinks, Tile, Window
Bedrooms
- Total Bedrooms: 3
- Primary Bedroom: Ground Floor, Walk-In Closet, Outside Access
Other Rooms
- Kitchen: Breakfast Area, Pantry Cabinet, Kitchen/Family Combo, Tile Counter
- Dining Room: Breakfast Nook, Dining Bar, Dining/Living Combo
- Laundry: Cabinets, Electric, Ground Floor, Hookups Only, Inside Area, Inside Room
Parking
- Garage: Yes
- Garage Spaces: 2
- Parking: Attached, Garage Door Opener
Location
- County: Sutter
- Subdivision: Greenwood Acres
- Cross Streets: Portofino
- Driving Directions: Off Portofino and Messina
School Information
- School District: Sutter
Community
- Pets Allowed: Yes
Heating & Cooling
- Cooling Type: Ceiling Fan(s), Central
- Heating Type: Central
- Heating Fuel: Central
Utilities
- Sewer: Public Sewer
- Water: Public, Water District
- Utility Description: Public, Electric, Sewer In & Connected, Underground Utilities, Natural Gas Connected
Structural Information
- Architectural Style: One Story Ranch, Traditional
- Construction: Brick Veneer, Lap Siding, Wood Siding
- Basement: Yes
- Foundation: Slab
- Roof: Tile
- Windows: Bay Window(s), Dual Pane Full, Window Screens
- Stories/Levels: 1
- Square Feet: 1,668
- Sq. Ft. Source: Assessor Auto-Fill
- Year Built: 1992
Lot Features
- Lot Size (Acres): 0.17
- Lot Size (Sq. Ft.): 7,405
- Irrigation System: None
- Topography: Level, Trees Few
- Zoning: R1
- Lot Description: Curb(s)/Gutter(s), Landscape Back, Landscape Front
- Fencing (Description): Back Yard, Wood
Disclosures and Reports
- Special Conditions: Trust
- APN: 059-420-028-000
Listed by GUIDE Real Estate
Sold by HomeSmart ICARE Realty

Get Pre-Approved Today
Schools
Schools serving 1761 Cartagena Dr
School District:Yuba City Unified School District
| Name | Grades | Distance |
|---|---|---|
Butte Vista Elementary School 2195 Blevin Road, Yuba City, CA 95993 | K-8 | 0.6 mi |
River Valley High School 801 El Margarita Road, Yuba City, CA 95993 | 9-12 | 1.8 mi |
Disclaimer:
School attendance boundaries provided by ATTOM Data Solutions and are for reference only. Contact the school directly to verify enrollment eligibility.
Price & Sales History for 1761 Cartagena Dr
Date
Details
Price
Change
Source
5/06/2026
Sold
$488,000
1.88%
MLS
4/09/2026
Listed
$479,000
—
MLS
Disclaimer: Historical sales information is derived from public records provided by the county offices. Information is not guaranteed and should be independently verified.
1761 Cartagena Drive, Yuba City, CA 95993 (MLS# 226043445) is a Single Family property that was sold at $488,000 on May 06, 2026. Want to learn more about 1761 Cartagena Drive? Do you have questions about finding other Single Family real estate for sale in Yuba City? You can browse all Yuba City real estate or contact a Coldwell Banker agent to request more information.