This is a carousel with tiles that activate property listing cards. Use the previous and next buttons to navigate.
1/1
$650,000
This is a carousel with tiles that activate property listing cards. Use the previous and next buttons to navigate.
1/1
Property Description
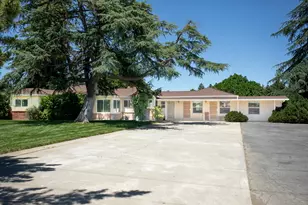
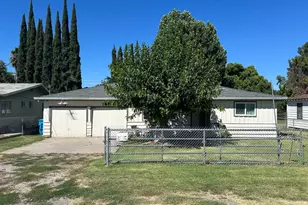
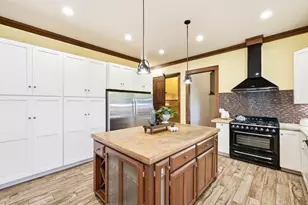
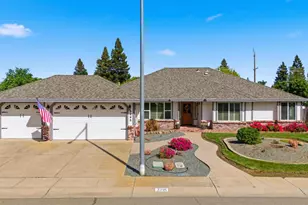
Country living with endless possibilities! Welcoming light, bright sprawling country estate situated on 2.38 acres, offering approximately 3,066 sq.ft. of living space plus a versatile 600 sq.ft. converted garage. The spacious primary suite has been beautifully updated with a stone walk-in shower, dual sinks, and a large walk-in closet. The guest bathroom has also been remodeled with a stone shower-over-tub and granite vanity. The heart of the home features an udated kitchen with granite countertops, stainless steel appliances gas range, microwave, and dishwasher. The inviting family room offers a cozy fireplace and views of the backyard pool area. The converted garage space features 2 bedrooms, a full bathroom with stall shower, laundry area, and two additional rooms with separate entrances-perfect for guests, extended family, a home office, or hobby space, or convert back to a garage! Additional highlights include wood laminate flooring, ceiling fans, some newer dual pane windows, and automatic sprinklers in both the front and back yards. Step outside and enjoy the large rectangular gunite pool with fixer-upper pool house, a substantial Metal Shop with roll-up door with room to park multiple cars. Plus two chicken coops, and solar panels on the ground. With room to roam and endless potential, this property is ready for someone to bring their vision and a little TLC to make it truly shine. A rare opportunity to enjoy country living with space, flexibility, and plenty of amenities-all just waiting for your personal touch.
Full Property Details
Full Property Details for 3037 Bogue Rd
General
- Sold For: $650,000
- Status: Closed
- Type: Single Family
- Source: METROLIST_Cali
- MLS ID: 226074588
- Added to Site: 90 day(s) ago
Interior
- Rooms/Areas: Primary Bedroom, Primary Bedroom, Bonus Room, Converted Garage, Office, Family Room, Kitchen, Laundry, Workshop, Living Room
- Interior Features: Storage Area(s)
- Fireplace: Yes
- Number of Fireplaces: 1
- Fireplace(s): Brick, Raised Hearth, Family Room, Wood Burning
- Appliances: Free Standing Gas Range, Gas Cook Top, Gas Water Heater, Dishwasher, Disposal, Microwave
- Flooring: Carpet, Laminate, Tile, Vinyl
Rooms
Bathrooms
- Total Bathrooms: 4
- Full Bathrooms: 2
- Half Bathrooms: 2
- Bathroom Features: Bidet, Shower Stall(s), Double Sinks, Stone, Window
- Primary Bathroom: Bidet, Shower Stall(s), Double Sinks, Stone, Window
Bedrooms
- Total Bedrooms: 3
- Primary Bedroom: Ground Floor, Walk-In Closet
- Optional Bedroom: 5
Other Rooms
- Living Room: 14 x 22
- Kitchen: Pantry Closet, Granite Counter
- Dining Room: Dining Bar, Formal Area
- Laundry: Electric, Ground Floor, Inside Room
Additional Information
- Pool: Yes
- Pool Description: Built-In, On Lot, Pool House, Pool Sweep, Gunite Construction
Parking
- Parking: Boat Storage, Detached, RV Storage, Workshop in Garage
Location
- County: Sutter
- Cross Streets: George Washington
- Driving Directions: Highway 99 to Bogue Road, west on Bogue Road to George Washington Blvd., property is on the corner.
School Information
- School District: Sutter
Community
- Pets Allowed: Yes
Heating & Cooling
- Cooling Type: Ceiling Fan(s), Central, Whole House Fan
- Heating Type: Central, Fireplace(s), Gas
- Heating Fuel: Central, Fireplace(s), Gas
Utilities
- Sewer: Septic System
- Water: Private, Well
- Utility Description: Cable Available, Public, Internet Available, Natural Gas Connected
Structural Information
- Architectural Style: One Story Ranch
- Construction: Brick, Stucco, Frame, Wood
- Foundation: Raised, Slab
- Roof: Shingle, Composition, Flat, Foam
- Windows: Dual Pane Partial, Window Coverings, Window Screens
- Stories/Levels: 1
- Square Feet: 3,077
- Sq. Ft. Source: Assessor Agent-Fill
- Year Built: 1953
Additional Structures
- Other Structures: Shed(s), Storage, Workshop, Outbuilding
Lot Features
- Lot Size (Acres): 2.38
- Lot Size (Sq. Ft.): 103,673
- Lot Dimensions: 370' x 353'
- Irrigation System: None
- Topography: Level, Trees Many
- Zoning: R1
- Lot Description: Auto Sprinkler F&R, Corner, Landscape Back, Landscape Front
- Fencing (Description): Back Yard, Wood
Horse Property
- Horse Property: Yes
- Horse Facility Desc.: Pasture, Barn w/Electricity, Hay Storage
Disclosures and Reports
- Special Conditions: Trust
- APN: 022-020-014
Listed by Coldwell Banker Associated Brokers
Sold by NextHome Apex Realty

Get Pre-Approved Today
Schools
Schools serving 3037 Bogue Rd
School District:Yuba City Unified School District
| Name | Grades | Distance |
|---|---|---|
Lincoln Elementary School, Yuba City, CA 1582 Lincoln Road, Yuba City, CA 95993 | K-5 | 1.8 mi |
Andros Karperos School 1700 Camino De Flores, Yuba City, CA 95993 | 6-8 | 2.2 mi |
Yuba City High School 850 B Street, Yuba City, CA 95991 | 9-12 | 3.4 mi |
Disclaimer:
School attendance boundaries provided by ATTOM Data Solutions and are for reference only. Contact the school directly to verify enrollment eligibility.
Price & Sales History for 3037 Bogue Rd
Date
Details
Price
Change
Source
9/25/2026
Sold
$650,000
-18.24%
MLS
7/29/2026
Price Reduced
$795,000
-11.17%
MLS
7/14/2026
Listed
$895,000
—
MLS
Disclaimer: Historical sales information is derived from public records provided by the county offices. Information is not guaranteed and should be independently verified.
3037 Bogue Road, Yuba City, CA 95993 (MLS# 226074588) is a Single Family property that was sold at $650,000 on September 25, 2026. Want to learn more about 3037 Bogue Road? Do you have questions about finding other Single Family real estate for sale in Yuba City? You can browse all Yuba City real estate or contact a Coldwell Banker agent to request more information.