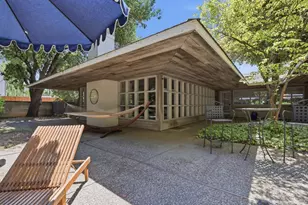
This is a carousel with tiles that activate property listing cards. Use the previous and next buttons to navigate.
1/1
$704,900
This is a carousel with tiles that activate property listing cards. Use the previous and next buttons to navigate.
1/1
Property Description
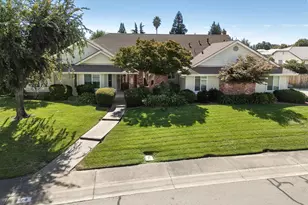
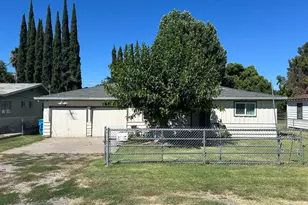
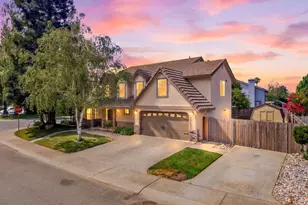
Welcome to this beautifully updated home offering space, comfort, and versatility in one of the area's most desirable neighborhoods! Situated on a generous .40 acre lot, this stunning 3-bedroom, 2.5-bathroom home with a dedicated den and formal dining room boasts 2,018 square feet of thoughtfully designed living space. Step inside to discover a fully updated interior featuring modern finishes, abundant natural light, and a functional layout perfect for both everyday living and entertaining. The spacious den offers flexibility for a home office, playroom, additional lounge area or the potential for a forth bedroom, while the formal dining room is ideal for hosting gatherings and special occasions. Enjoy peace of mind with newer windows and a Bryant HVAC system, providing energy efficiency and year-round comfort. Outside, the property truly shines. The expansive backyard offers room to roam, entertain, and relax. Cool off in the above-ground pool during warm summer days or take advantage of the extra-large RV area and covered carport for ample parking and storage. Hobbyists and outdoor enthusiasts will love the oversized shed with additional garage space, perfect for storing ATVs, recreational toys, tools, or creating a workshop. With its combination of modern updates, versatile spaces, and exceptional outdoor amenities all in a highly sought-after neighborhood this home is a rare find. Don't miss the opportunity to make it yours!
Full Property Details
Full Property Details for 3295 Jefferson Ave
General
- Sold For: $704,900
- Status: Closed
- Type: Single Family
- Source: METROLIST_Cali
- MLS ID: 226035697
- Added to Site: 111 day(s) ago
Interior
- Rooms/Areas: Master Bathroom, Master Bedroom, Den, Office, Dining Room, Family Room, Kitchen, Laundry, Living Room
- Interior Features: Formal Entry
- Fireplace: Yes
- Number of Fireplaces: 1
- Fireplace(s): Brick, Living Room, Gas Log
- Appliances: Built-In Electric Oven, Free Standing Refrigerator, Gas Water Heater, Hood Over Range, Ice Maker, Dishwasher, Disposal, Microwave, Double Oven, Electric Cook Top
- Flooring: Carpet, Laminate, Tile, Wood
Rooms
Bathrooms
- Total Bathrooms: 3
- Full Bathrooms: 2
- Half Bathrooms: 1
- Bathroom Features: Closet, Shower Stall(s), Double Sinks, Tile, Quartz, Window
- Primary Bathroom: Closet, Shower Stall(s), Double Sinks, Tile, Quartz, Window
Bedrooms
- Total Bedrooms: 3
- Primary Bedroom: Closet, Outside Access, Sitting Area
- Optional Bedroom: 4
Other Rooms
- Kitchen: Breakfast Area, Granite Counter, Island
- Dining Room: Breakfast Nook, Formal Room, Dining Bar
- Laundry: Sink, Electric, Ground Floor, Inside Area, Inside Room
Additional Information
- Pool: Yes
- Pool Description: Above-Ground
- Equipment: Attic Fan(s)
Exterior
- Exterior Features: Built-In Barbeque
Parking
- Garage: Yes
- Garage Spaces: 3
- Parking: Attached, Boat Storage, RV Access, Covered, Garage Door Opener, Garage Facing Front, Guest Parking Available
Location
- County: Sutter
- Cross Streets: Royo Ranchero
- Driving Directions: North on Royo Ranchero, right onto Jefferson Ave, second home on the left.
School Information
- School District: Sutter
Heating & Cooling
- Cooling Type: Ceiling Fan(s), Central, Whole House Fan
- Heating Type: Central, Fireplace(s), Gas
- Heating Fuel: Central, Fireplace(s), Gas
Utilities
- Sewer: Septic System
- Water: Public, Water District
- Utility Description: Public
Structural Information
- Architectural Style: One Story
- Construction: Brick, Concrete, Wood, Lap Siding
- Basement: Yes
- Foundation: Concrete, Slab
- Roof: Shingle, Composition
- Windows: Dual Pane Full
- Stories/Levels: 1
- Square Feet: 2,018
- Sq. Ft. Source: Assessor Auto-Fill
- Year Built: 1990
Additional Structures
- Other Structures: Shed(s), Storage
Lot Features
- Lot Size (Acres): 0.4
- Lot Size (Sq. Ft.): 17,424
- Irrigation System: Public District
- Zoning: R-1
- Lot Description: Auto Sprinkler F&R, Curb(s)/Gutter(s), Garden, Street Lights, Landscape Back, Landscape Front
- Fencing (Description): Back Yard, Wood
Disclosures and Reports
- Special Conditions: None
- APN: 062-210-004-000
Listed by Providence Properties
Sold by eXp Realty of California Inc

Get Pre-Approved Today
Schools
Schools serving 3295 Jefferson Ave
School District:Yuba City Unified School District
| Name | Grades | Distance |
|---|---|---|
Tierra Buena Elementary School 1794 Villa Avenue, Yuba City, CA 95993 | K-8 | 0.7 mi |
River Valley High School 801 El Margarita Road, Yuba City, CA 95993 | 9-12 | 1.2 mi |
Disclaimer:
School attendance boundaries provided by ATTOM Data Solutions and are for reference only. Contact the school directly to verify enrollment eligibility.
Price & Sales History for 3295 Jefferson Ave
Date
Details
Price
Change
Source
6/18/2026
Sold
$704,900
—
MLS
5/28/2026
Price Reduced
$704,900
-1.96%
MLS
4/15/2026
Price Reduced
$719,000
-1.37%
MLS
3/25/2026
Listed
$729,000
—
MLS
Disclaimer: Historical sales information is derived from public records provided by the county offices. Information is not guaranteed and should be independently verified.
3295 Jefferson Avenue, Yuba City, CA 95993 (MLS# 226035697) is a Single Family property that was sold at $704,900 on June 18, 2026. Want to learn more about 3295 Jefferson Avenue? Do you have questions about finding other Single Family real estate for sale in Yuba City? You can browse all Yuba City real estate or contact a Coldwell Banker agent to request more information.