This is a carousel with tiles that activate property listing cards. Use the previous and next buttons to navigate.
1/73
$750,000 Just Listed
This is a carousel with tiles that activate property listing cards. Use the previous and next buttons to navigate.
1/73
Property Description
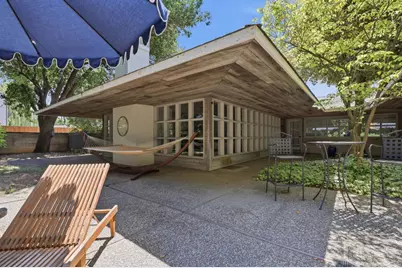
One of Yuba City's most unique and architecturally significant custom homes, this extraordinary modernist residence sits on over 3/4 of an acre and offers more than 2,400 sq ft of living space. Designed in 1983 by Marin modernist architect Robert Hatfield, the home is a stunning example of the form follows function'' philosophy, with clean architectural lines, a minimalist aesthetic, expansive roof overhangs, and a remarkable connection between indoors and out. More than 200 ribbon windows fill the home with natural light while providing unobstructed views of the surrounding grounds. The open-concept kitchen overlooks the main living area, where a fireplace and built-in bar create an incredible space for entertaining. The kitchen also features a built-in refrigerator, while extensive storage is thoughtfully incorporated throughout the home. The oversized bedroom offers a truly unique design with a concealed divider allowing the space to be transformed into two separate rooms. Both bathrooms have been beautifully updated, including the striking primary bath with a freestanding soaking tub, open-concept shower design, and automatic window coverings. Outside feels like your own private resort. A sprawling patio surrounds the sparkling pool and built-in BBQ, creating an effortless setting for entertaining on a grand scale. The expansive property also provides plenty of room for trailers, recreational toys, and additional parking. Solar adds energy efficiency to this exceptional property. Rarely does a home of this architectural caliber become available in Sutter County. More than simply a residence, this is a distinctive piece of modernist architecture offering privacy, originality, and a style unlike anything else in Yuba City.
Full Property Details
Full Property Details for 3699 Colusa Hwy
General
- Price: $750,000
- Status: Active
- Type: Single Family
- Source: METROLIST_Cali
- MLS ID: 226101537
- Updated: 8/12/2026
- Added to Site: 1 day(s) ago
Interior
- Rooms/Areas: Primary Bathroom, Baths Other, Primary Bedroom, Dining Room, Family Room, Kitchen, Laundry, Living Room
- Fireplace: Yes
- Number of Fireplaces: 1
- Fireplace(s): Family Room
- Appliances: Built-In Electric Range, Built-In Refrigerator, Dishwasher
- Flooring: Carpet, Wood
Rooms
Bathrooms
- Total Bathrooms: 2
- Full Bathrooms: 2
- Bathroom Features: Shower Stall(s), Tub
- Primary Bathroom: Shower Stall(s), Tub
Bedrooms
- Total Bedrooms: 2
- Primary Bedroom: Ground Floor, Walk-In Closet, Outside Access, Sitting Area
Other Rooms
- Kitchen: Kitchen/Family Combo
- Dining Room: Dining Bar, Dining/Family Combo
- Laundry: Laundry Closet, Inside Area
Additional Information
- Pool: Yes
- Pool Description: Built-In, Gunite Construction
Parking
- Garage: Yes
- Garage Spaces: 2
- Parking: Attached, RV Access, RV Possible
Location
- County: Sutter
- Cross Streets: N. Township
- Driving Directions: From Colusa Hwy take Western Parkway, left on Libby Lane, left on Colusa Frontage Rd
School Information
- School District: Sutter
- Elem School District: Yuba City Unified
- Midd School District: Yuba City Unified
- High School District: Yuba City Unified
Community
- Pets Allowed: Yes
Heating & Cooling
- Cooling Type: Central
- Heating Type: Central
- Heating Fuel: Central
Utilities
- Sewer: Septic System
- Water: Well
- Utility Description: Electric, Natural Gas Connected
Structural Information
- Architectural Style: One Story
- Construction: Frame
- Basement: Yes
- Foundation: Concrete, Slab
- Roof: Shingle, Composition
- Stories/Levels: 1
- Square Feet: 2,427
- Sq. Ft. Source: Assessor Auto-Fill
- Year Built: 1983
Additional Structures
- Other Structures: Shed(s), Storage, Workshop, Kennel/Dog Run
Lot Features
- Lot Size (Acres): 0.79
- Lot Size (Sq. Ft.): 34,412
- Irrigation System: None
- Zoning: Ag
- Lot Description: Landscape Back
- Fencing (Description): Full
Disclosures and Reports
- Special Conditions: None
- APN: 017-090-056-000
Listed by eXp Realty of California Inc.
Get Pre-Approved Today
Schools
Schools serving 3699 Colusa Hwy
School District:Yuba City Unified School District
| Name | Grades | Distance |
|---|---|---|
Tierra Buena Elementary School 1794 Villa Avenue, Yuba City, CA 95993 | K-8 | 1.3 mi |
River Valley High School 801 El Margarita Road, Yuba City, CA 95993 | 9-12 | 1.4 mi |
Disclaimer:
School attendance boundaries provided by ATTOM Data Solutions and are for reference only. Contact the school directly to verify enrollment eligibility.
Price & Sales History for 3699 Colusa Hwy
Date
Details
Price
Change
Source
8/12/2026
Listed
$750,000
40.19%
MLS
11/06/2019
Sold
$535,000
—
Public Record
Disclaimer: Historical sales information is derived from public records provided by the county offices. Information is not guaranteed and should be independently verified.
Tax History
Tax History for 3699 Colusa Hwy
Year
Property Taxes
Change
Tax Assessment
Change
2025
$6,676
2%
$585,095
2%
2024
$6,569
1%
$573,623
2%
2023
$6,476
100%
$562,377
2%
2021
-100%
$551,351
2%
2021
$6,247
2%
$540,542
1%
2020
$6,136
33%
$535,000
34%
2019
$4,626
3%
$400,447
2%
2018
$4,482
12%
$392,595
12%
2017
$3,984
8%
$350,000
8%
2016
$3,692
8%
$324,000
8%
2015
$3,420
4%
$300,000
5%
2014
$3,300
—
$287,000
—
2013
$3,305
—
$287,000
—
Disclaimer: Historical tax information is derived from public records provided by the county offices. Information is not guaranteed and should be independently verified.
Estimate the Cost
Estimate the Cost for 3699 Colusa Hwy
3699 Colusa Highway, Yuba City, CA 95993 (MLS# 226101537) is a Single Family property with 2 bedrooms and 2 full bathrooms. 3699 Colusa Highway is currently listed for $750,000 and was received on August 12, 2026. Want to learn more about 3699 Colusa Highway? Do you have questions about finding other Single Family real estate for sale in Yuba City? You can browse all Yuba City real estate or contact a Coldwell Banker agent to request more information.