This is a carousel with tiles that activate property listing cards. Use the previous and next buttons to navigate.
1/1
$550,000
This is a carousel with tiles that activate property listing cards. Use the previous and next buttons to navigate.
1/1
Property Description
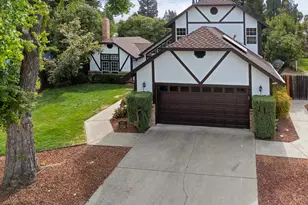
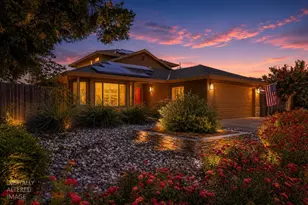
Unique Tudor-inspired charm meets comfortable California living in this exceptional 3-bedroom, 2.5-bath home, ideally situated on a peaceful cul-de-sac. Thoughtfully cared for by its owners, this one-of-a-kind property offers generous space, beautiful landscaping, and a private backyard setting centered around a sparkling swimming pool. Inside, the home features two separate living areas, providing flexibility for entertaining, relaxing, or creating distinct spaces for family and guests. An additional versatile room offers the perfect opportunity for a formal dining area, home office, or flex space. All three bedrooms are conveniently located upstairs, including a spacious primary suite.Recent improvements provide added peace of mind, including fresh interior and exterior paint, a nearly newer HVAC system, and a 45-year composition shingle roof. The fully paid-off solar system offers an attractive energy-efficient advantage. The home has also been professionally cleaned, with carpets upstairs professionally steam cleaned, leaving the property fresh and move-in ready.Outside, the beautifully landscaped grounds create an inviting setting with mature greenery, plenty of usable space, and a vine-covered pergola that adds character and charm to the backyard. The swimming pool makes the outdoor space ideal for summer gatherings, entertaining, and enjoying California living.Rarely does a property combine this much character, space, privacy, and thoughtful ownership in one package. Located in a desirable cul-de-sac setting, this truly distinctive home is ready for its next chapter.
Full Property Details
Full Property Details for 3450 Bob Ct
General
- Sold For: $550,000
- Status: Closed
- Type: Single Family
- Source: METROLIST_Cali
- MLS ID: 226110547
- Added to Site: 52 day(s) ago
Interior
- Rooms/Areas: Primary Bathroom, Primary Bedroom, Dining Room, Family Room, Kitchen, Laundry, Living Room
- Fireplace: Yes
- Number of Fireplaces: 1
- Fireplace(s): Wood Burning, Gas Piped
- Appliances: Free Standing Gas Range, Dishwasher, Disposal, Microwave
- Flooring: Carpet, Linoleum, Tile
Rooms
Bathrooms
- Total Bathrooms: 3
- Full Bathrooms: 2
- Half Bathrooms: 1
Bedrooms
- Total Bedrooms: 3
- Optional Bedroom: 4
Other Rooms
- Kitchen: Tile Counter
- Dining Room: Formal Area
- Laundry: Inside Room
Additional Information
- Pool: Yes
- Pool Description: Built-In, Gunite Construction
- Equipment: Central Vacuum
Parking
- Garage: Yes
- Garage Spaces: 2
- Parking: Attached, Garage Facing Front
Location
- County: Sutter
- Subdivision: Butte Rancho
- Cross Streets: Tulio St
- Driving Directions: Going north on western parkway , turn right on Monroe dr, Then Left on Tulio St, Then turn right on Bob Ct and property is in cul-de-sac
- Direction Faces: West
School Information
- School District: Sutter
Heating & Cooling
- Cooling Type: Ceiling Fan(s), Central
- Heating Type: Central, Fireplace(s)
- Heating Fuel: Central, Fireplace(s)
Utilities
- Sewer: Public Sewer
- Water: Public
- Utility Description: Public, Sewer Connected, Natural Gas Connected
Structural Information
- Architectural Style: Two Story Cottage, Tudor
- Construction: Brick, Stucco, Wood
- Basement: Yes
- Foundation: Concrete, Slab
- Roof: Shingle
- Windows: Dual Pane Full, Window Screens
- Stories/Levels: 2
- Square Feet: 2,018
- Sq. Ft. Source: Assessor Auto-Fill
- Year Built: 1989
Additional Structures
- Other Structures: Pergola, Shed(s)
Lot Features
- Lot Size (Acres): 0.2
- Lot Size (Sq. Ft.): 8,712
- Irrigation System: None
- Topography: Level
- Zoning: R1
- Lot Description: Auto Sprinkler F&R, Court, Cul-De-Sac, Curb(s)/Gutter(s), Shape Irregular, Street Lights, Landscape Back, Landscape Front
- Fencing (Description): Back Yard, Wood, Full
Disclosures and Reports
- Special Conditions: None
- APN: 062-190-007-000
Listed and Sold by Century 21 Select Real Estate
Get Pre-Approved Today
Schools
Schools serving 3450 Bob Ct
School District:Yuba City Unified School District
| Name | Grades | Distance |
|---|---|---|
Tierra Buena Elementary School 1794 Villa Avenue, Yuba City, CA 95993 | K-8 | 0.9 mi |
River Valley High School 801 El Margarita Road, Yuba City, CA 95993 | 9-12 | 1.3 mi |
Disclaimer:
School attendance boundaries provided by ATTOM Data Solutions and are for reference only. Contact the school directly to verify enrollment eligibility.
Price & Sales History for 3450 Bob Ct
Date
Details
Price
Change
Source
10/19/2026
Sold
$550,000
-2.65%
MLS
9/04/2026
Listed
$565,000
—
MLS
Disclaimer: Historical sales information is derived from public records provided by the county offices. Information is not guaranteed and should be independently verified.
3450 Bob Court, Yuba City, CA 95993 (MLS# 226110547) is a Single Family property that was sold at $550,000 on October 19, 2026. Want to learn more about 3450 Bob Court? Do you have questions about finding other Single Family real estate for sale in Yuba City? You can browse all Yuba City real estate or contact a Coldwell Banker agent to request more information.