This is a carousel with tiles that activate property listing cards. Use the previous and next buttons to navigate.
1/62
$545,000
This is a carousel with tiles that activate property listing cards. Use the previous and next buttons to navigate.
1/62
Property Description
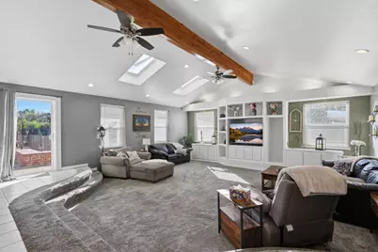
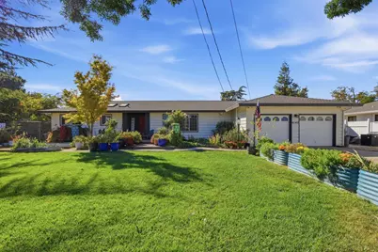
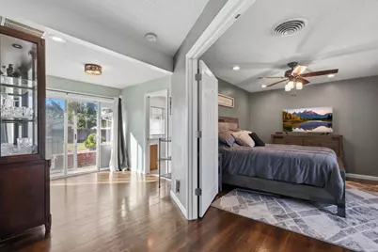
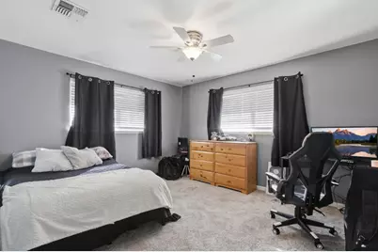
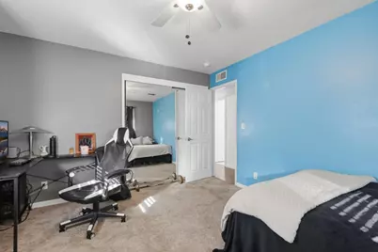
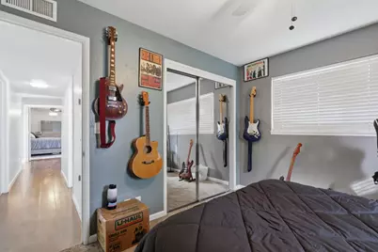
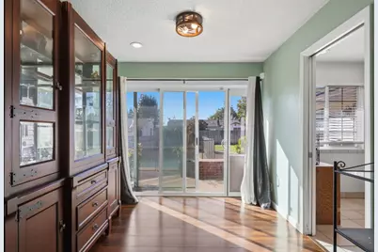
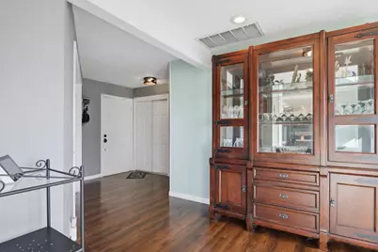
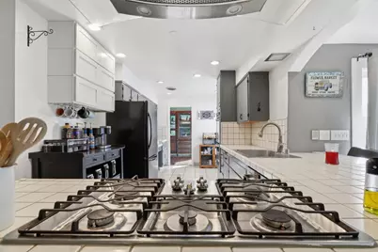
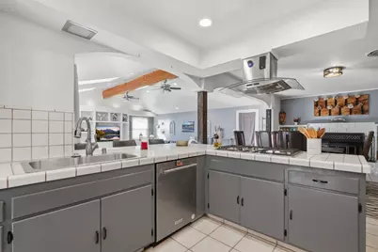
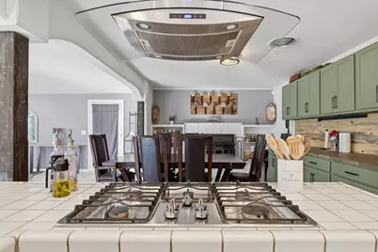
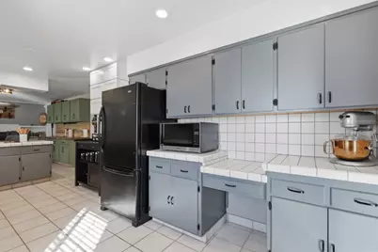
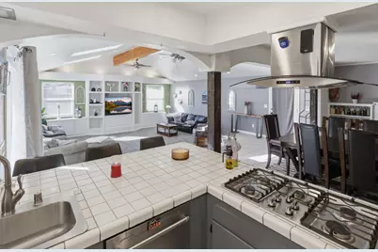
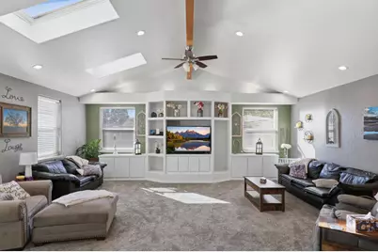
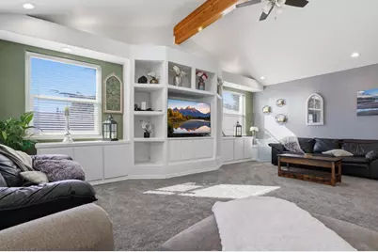
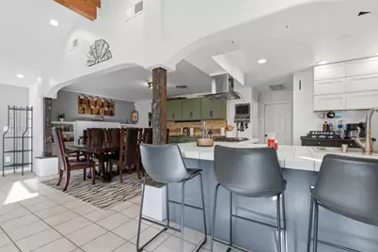
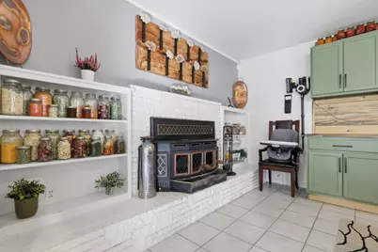
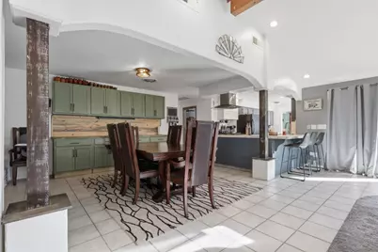
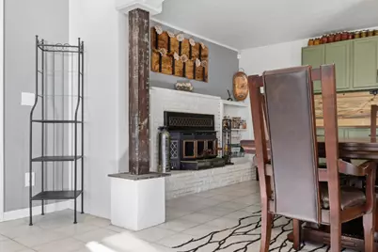
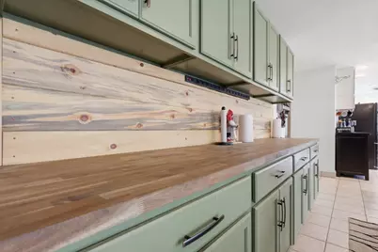
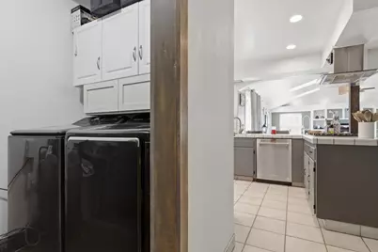
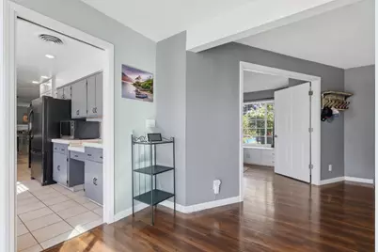
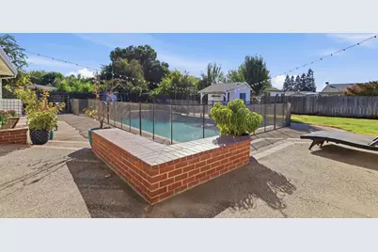
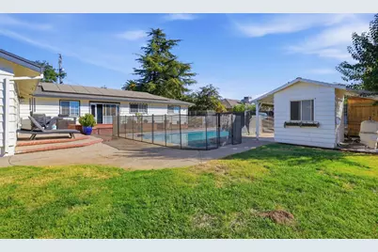
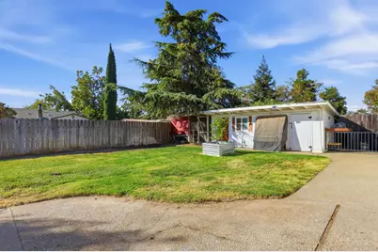
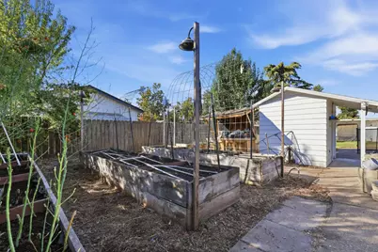
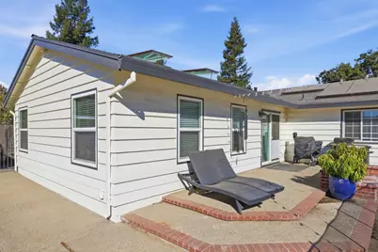
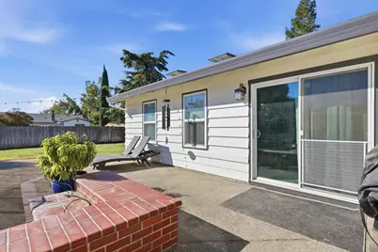
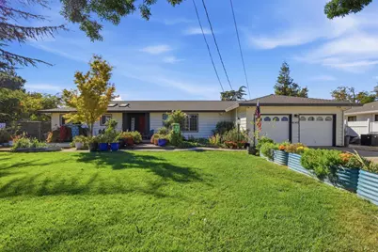
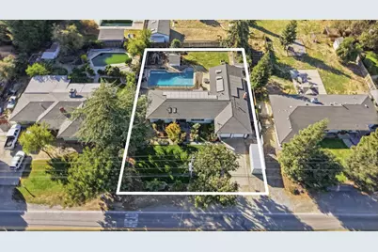
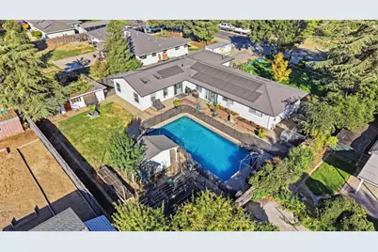
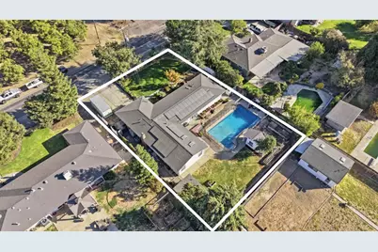
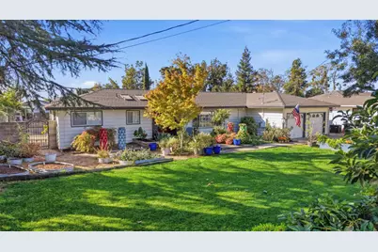
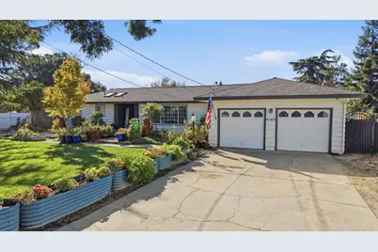
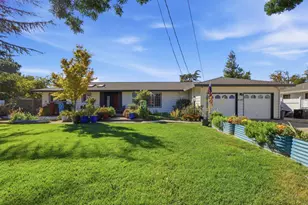
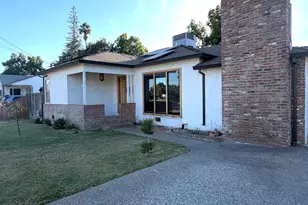
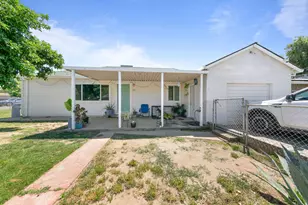
4140 Franklin Rd in Yuba City, CA, presents an exceptional residential ranch-style property in great condition. This home is defined by its thoughtful layout and integration of modern comfort, offering a unique opportunity to embrace a refined lifestyle in an attractive setting. The heart of the home is an open-plan kitchen designed for seamless living. It features a convenient peninsula, a double oven, and elegant decorative columns that transition the space into the living area. This cohesive design ensures that entertaining and daily routines are both effortless and connected. The living room serves as a spacious focal point, defined by its dramatic vaulted cathedral ceiling. This expansive vertical volume is complemented by custom built-in shelves, providing a perfect blend of architectural character and functional storage. The property excels in both efficiency and outdoor enjoyment. New HVAC system, new insulation and a new water heater make the solar panels ensure modern energy management with a fixed monthly payment. The attached garage provides practical utility and the home has an abundance of storage space. Outside, the private yard features a patio and a private pool, creating a dedicated space for relaxation and recreation under the open sky. This distinctive property invites you to experience a lifestyle of comfort and convenience call your Realtor today to schedule your private tour.
Full Property Details
Full Property Details for 4140 Franklin Rd
General
- Price: $545,000
- Status: Active
- Type: Single Family
- Source: METROLIST_Cali
- MLS ID: 226128840
- Updated: 10/23/2026
- Added to Site: 8 day(s) ago
Interior
- Rooms/Areas: Family Room, Great Room, Kitchen, Laundry
- Interior Features: Open Beam Ceiling
- Fireplace: Yes
- Number of Fireplaces: 1
- Fireplace(s): Family Room
- Appliances: Gas Cook Top, Dishwasher, Double Oven, Tankless Water Heater
- Flooring: Carpet, Laminate
Rooms
Bathrooms
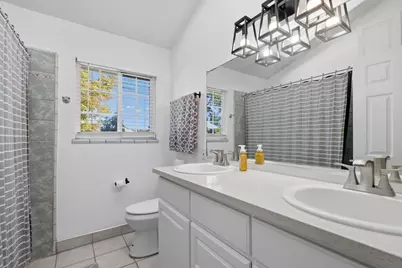
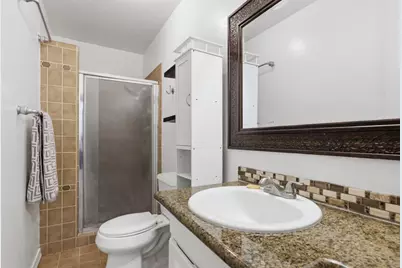
- Total Bathrooms: 2
- Full Bathrooms: 2
Bedrooms
- Total Bedrooms: 3
- Optional Bedroom: 4
Other Rooms
- Kitchen: Pantry Cabinet, Tile Counter
- Dining Room: Breakfast Nook, Formal Area
- Laundry: Cabinets, Space For Frzr/Refr, Hookups Only, Inside Room
Additional Information
- Pool: Yes
- Pool Description: Built-In
Exterior
- Exterior Features: Dog Run
Parking
- Garage: Yes
- Garage Spaces: 2
- Parking: Attached, RV Possible, Garage Door Opener, Garage Facing Front
Location
- County: Sutter
- Cross Streets: Township
- Driving Directions: From highway 20 go South on Township, turn right on Franklin home is on the left.
- Direction Faces: North
School Information
- School District: Sutter
- Elem School District: Franklin Elementary
- Midd School District: Franklin Elementary
- High School District: Sutter Union High
Heating & Cooling
- Cooling Type: Ceiling Fan(s), Central
- Heating Type: Central, Fireplace(s)
- Heating Fuel: Central, Fireplace(s)
Utilities
- Sewer: Septic System, Septic Connected
- Water: Well
- Cable Available: Yes
- Utility Description: Cable Available, Public, Internet Available, Solar, Natural Gas Connected
Structural Information
- Architectural Style: Ranch
- Construction: Ceiling Insulation, Frame, Wall Insulation, Wood, See Remarks
- Basement: Yes
- Foundation: Raised, Slab
- Roof: Composition
- Windows: Dual Pane Full, Window Coverings, Window Screens
- Stories/Levels: 1
- Square Feet: 2,207
- Sq. Ft. Source: Appraiser
- Year Built: 1962
Additional Structures
- Other Structures: Shed(s), Kennel/Dog Run, Outbuilding
Lot Features
- Lot Size (Acres): 0.4
- Lot Size (Sq. Ft.): 17,424
- Street/Road Desc.: Paved
- Road Maintenance: Public Maintained Road
- Irrigation System: Shares Domestic Well
- Topography: Level
- Zoning: R1
- Lot Description: Auto Sprinkler F&R, Shape Regular, Landscape Front
- Fencing (Description): Back Yard
Disclosures and Reports
- Special Conditions: None
- APN: 013-380-003-000
Listed by Showcase Real Estate
Get Pre-Approved Today
Schools
Schools serving 4140 Franklin Rd
School Districts:Franklin Elementary School District, Sutter Union High School District
| Name | Grades | Distance |
|---|---|---|
Franklin Elementary School, Yuba City, CA 332 North Township Road, Yuba City, CA 95993 | K-8 | 0.1 mi |
Sutter High School 2665 Acacia Avenue, Sutter, CA 95982 | 9-12 | 4.3 mi |
Disclaimer:
School attendance boundaries provided by ATTOM Data Solutions and are for reference only. Contact the school directly to verify enrollment eligibility.
Price & Sales History for 4140 Franklin Rd
Date
Details
Price
Change
Source
10/18/2026
Listed
$545,000
21.11%
MLS
3/04/2021
Sold
$450,000
—
Public Record
Disclaimer: Historical sales information is derived from public records provided by the county offices. Information is not guaranteed and should be independently verified.
Tax History
Tax History for 4140 Franklin Rd
Year
Property Taxes
Change
Tax Assessment
Change
2025
$5,388
—
$496,834
2%
2025
$5,388
2%
$487,093
2%
2024
$5,265
1%
$477,543
2%
2023
$5,193
100%
$468,180
2%
2021
-100%
$459,000
32%
2021
$3,888
2%
$346,890
1%
2020
$3,828
2%
$343,332
2%
2019
$3,741
2%
$336,600
2%
2018
$3,678
55%
$330,000
57%
2017
$2,369
-1%
$210,600
—
2016
$2,395
8%
$210,600
8%
2015
$2,224
11%
$195,000
11%
2014
$2,011
6%
$175,000
5%
2013
$1,906
—
$166,000
—
Disclaimer: Historical tax information is derived from public records provided by the county offices. Information is not guaranteed and should be independently verified.
Estimate the Cost
Estimate the Cost for 4140 Franklin Rd
4140 Franklin Road, Yuba City, CA 95993 (MLS# 226128840) is a Single Family property with 3 bedrooms and 2 full bathrooms. 4140 Franklin Road is currently listed for $545,000 and was received on October 18, 2026. Want to learn more about 4140 Franklin Road? Do you have questions about finding other Single Family real estate for sale in Yuba City? You can browse all Yuba City real estate or contact a Coldwell Banker agent to request more information.