This is a carousel with tiles that activate property listing cards. Use the previous and next buttons to navigate.
1/1
$560,000
This is a carousel with tiles that activate property listing cards. Use the previous and next buttons to navigate.
1/1
Property Description
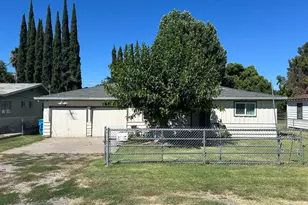
--Set along the original Garden Highway in Yuba City, this exceptional property offers a rare opportunity to own a true piece of local history. Situated on land once belonging to the historic Sutter Hock Farm, the home has been referenced in historical accounts as one of the most important pioneer homes in Sutter County, if not the most important. Its setting reflects the area's earliest agricultural roots and remains closely connected to the natural beauty of the nearby Feather River. --The home offers over 2,000 square feet of living space on one and a half acres, providing room, privacy, and a strong connection to the land. With three bedrooms and two full bathrooms, the layout blends everyday livability with character. While the original home dates back to 1875, major additions and updates were completed in 1955, including the living room, dining room, and kitchen expansion. Seller believes the bathrooms were also updated during that time. Plumbing and electrical improvements were completed in conjunction with the remodel and addition, offering buyers a combination of historic charm and later era functionality. Many original architectural features still remain, giving the home depth and authenticity that newer construction simply cannot replicate. Select updates, including updated flooring and a newer diesel heating system, add comfort while respecting the home's historic integrity. --A basement offers potential for a fourth bedroom or flexible living space, while a large outbuilding presents exciting possibilities for a guest house, ADU, workshop, or creative space. The expansive grounds reflect the property's agricultural origins and invite outdoor living, gardening, or simply enjoying the quiet setting along this iconic stretch of Garden Highway, nestled on the levee and among orchards as far as the eye can see. --Offered at a very reasonable price, it's a home for someone who appreciates history, values originality, and understands that places like this are increasingly hard to find and impossible to recreate.
Full Property Details
Full Property Details for 5506 Garden Hwy
General
- Sold For: $560,000
- Status: Closed
- Type: Single Family
- Source: METROLIST_Cali
- MLS ID: 225152704
- Added to Site: 202 day(s) ago
Interior
- Interior Features: Open Beam Ceiling
- Fireplace: Yes
- Number of Fireplaces: 3
- Fireplace(s): Brick, Kitchen, Master Bedroom, Raised Hearth, Family Room
- Appliances: Hood Over Range, Dishwasher, Dual Fuel, Electric Water Heater, Free Standing Electric Oven
- Flooring: Laminate, Tile, Wood
Rooms
Bathrooms
- Total Bathrooms: 2
- Full Bathrooms: 2
Bedrooms
- Total Bedrooms: 3
- Primary Bedroom: Walk-In Closet
- Optional Bedroom: 4
Other Rooms
- Kitchen: Pantry Cabinet, Tile Counter
- Dining Room: Dining Bar, Space in Kitchen, Formal Area
- Laundry: In Basement, Inside Area
Exterior
- Exterior Features: Balcony
Parking
- Carport Spaces: 2
- Parking: Covered, Detached
Location
- County: Sutter
- Cross Streets: Oswald Rd
- Driving Directions: Hwy 99, East to Garden Hwy, down a private road between orchards owned and operated by Sierra Gold Nurseries
School Information
- School District: Sutter
Heating & Cooling
- Cooling Type: See Remarks
- Heating Type: Bio Diesel Furnace, Fireplace(s), Wood Stove
- Heating Fuel: Bio Diesel Furnace, Fireplace(s), Wood Stove
Utilities
- Sewer: Septic System
- Water: Well
- Utility Description: Diesel, Electric
Structural Information
- Architectural Style: Multi-Split
- Construction: Brick, Plaster, Wood, Lap Siding
- Basement: Yes
- Foundation: BrickMortar, Raised, SeeRemarks
- Roof: Composition
- Stories/Levels: 2
- Square Feet: 2,032
- Sq. Ft. Source: Assessor Auto-Fill
- Year Built: 1875
Additional Structures
- Other Structures: Pergola, Shed(s), Storage
Lot Features
- Property View: Orchard, River
- Lot Size (Acres): 1.52
- Lot Size (Sq. Ft.): 66,211
- Irrigation System: None
- Topography: Level
- Zoning: Ag/Homestead
- Lot Description: Dead End, Landscape Back, Landscape Front, Low Maintenance
- Fencing (Description): Fenced
Disclosures and Reports
- Special Conditions: Offer As Is
- APN: 023-253-024-000
Listed by Sutter Buttes Real Estate
Sold by Cooper Realty

Get Pre-Approved Today
Schools
Schools serving 5506 Garden Hwy
School District:Yuba City Unified School District
| Name | Grades | Distance |
|---|---|---|
Barry Elementary School 1255 Barry Rd., Yuba City, CA 95991 | K-8 | 2.3 mi |
Yuba City High School 850 B Street, Yuba City, CA 95991 | 9-12 | 5.7 mi |
Disclaimer:
School attendance boundaries provided by ATTOM Data Solutions and are for reference only. Contact the school directly to verify enrollment eligibility.
Price & Sales History for 5506 Garden Hwy
Date
Details
Price
Change
Source
6/23/2026
Sold
$560,000
-2.61%
MLS
5/15/2026
Price Reduced
$575,000
-4.17%
MLS
4/08/2026
Price Reduced
$600,000
-0.83%
MLS
3/23/2026
Price Reduced
$605,000
-3.2%
MLS
2/21/2026
Price Reduced
$625,000
-3.85%
MLS
12/19/2025
Listed
$650,000
—
MLS
Disclaimer: Historical sales information is derived from public records provided by the county offices. Information is not guaranteed and should be independently verified.
5506 Garden Highway, Yuba City, CA 95991 (MLS# 225152704) is a Single Family property that was sold at $560,000 on June 23, 2026. Want to learn more about 5506 Garden Highway? Do you have questions about finding other Single Family real estate for sale in Yuba City? You can browse all Yuba City real estate or contact a Coldwell Banker agent to request more information.