This is a carousel with tiles that activate property listing cards. Use the previous and next buttons to navigate.
1/1
$2,009,000
This is a carousel with tiles that activate property listing cards. Use the previous and next buttons to navigate.
1/1
Property Description
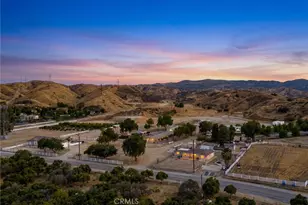
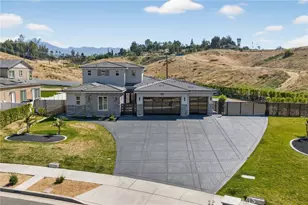
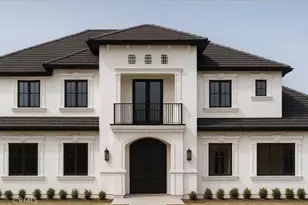
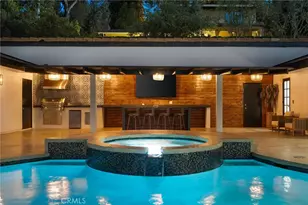
A luxury custom estate tailored for Multigenerational living, Entertaining, Car, Rv and Toy enthusiasts alike! 360 degree views are sure to impress in this extraordinary property offering unparalleled privacy, luxury, and resort-style living in a breathtaking setting. Impeccably manicured grounds, elegant lighting, and welcoming pathways create a stunning first impression. Car enthusiasts and RV owners will appreciate the original 4 car garage PLUS added climate-controlled RV Garage capable of housing boats/toys/ several more vehicles or your RV! A grand foyer welcomes you to sophisticated formal living and dining spaces, complemented by a wet bar and private wine cellar. At the heart of the home lies a chefs dream kitchen featuring a massive center island, custom stone-accented cooktop with a pot filler, premium appliances, dual sinks, a breakfast bar, a spacious dining area, and panoramic backyard views. The adjoining family room showcases soaring ceilings, expansive windows, and a beautiful fireplace. The thoughtfully designed floor plan offers a primary suite featuring a fireplace, built-in entertainment center, patio access, and picturesque views. The spa-inspired bath offers dual vanities, a dedicated makeup station, a soaking tub, an oversized walk-in shower, and an impressive walk-in closet. The split floor plan then offers two more spacious bedrooms connected by a Jack-and-Jill bath, and finally a Junior Suite w/attached bath ideal for guests, extended family, or multigenerational living. The backyard is nothing short of spectacular. Enjoy a sprawling covered patio with ceiling fans, built-in heaters, fireplace. Experience a full outdoor kitchen, pebble sheen pool and spa with custom Pentair lighting and water features and dramatic firepit set within the pool itself. This one-of-a-kind estate additionally offers a detached entertainment pavilion/ ADU that seemlessly connects with the pool for ultimate Indoor/Outdoor entertaining offering full bath, wetbar, pooltable and fireplace (ultimate mancave) . Enjoy horse shoes, corn hole, and a putting green with the expanded space beyond the horse trail behind the home as well! Bask in sweeping views of the Yucaipa hills, Sunsets and Dazzling City Lights. OWNED SOLAR adds efficiency to this remarkable property leaving ALMOST NO ELECTRIC BILL! Offering the ultimate blend of elegance, comfort, recreation, and privacy, this exceptional property is truly a rare luxury retreat and entertainers paradise.
Full Property Details
Full Property Details for 35929 Creekside Rd
General
- Sold For: $2,009,000
- Status: Closed
- Type: Single Family
- Source: MRMLS
- MLS ID: IG26134218
- Added to Site: 68 day(s) ago
Interior
- Rooms/Areas: Jack & Jill, Separate Family Room, Walk-In Pantry, Laundry, Two Primaries, Kitchen, Living Room, Primary Suite, Wine Cellar
- Interior Features: Wet Bar, Built-in Features, High Ceilings, Ceiling Fan(s), Pantry, Recessed Lighting, In-Law Floorplan, Granite Counters
- Fireplace: Yes
- Fireplace(s): Firepit, Living Room
- Eating Areas: Breakfast Counter/Bar, Dining Room, In Kitchen
- Appliances: Gas Cooktop, Microwave, Refrigerator, Water Purifier, Double Oven, Dishwasher
Rooms
Bathrooms
- Total Bathrooms: 5
- Full Bathrooms: 5
Bedrooms
- Total Bedrooms: 5
Other Rooms
- Laundry: Individual Room
Additional Information
- Pool: Yes
- Pool Description: In-Ground, Private
- Spa Description: In-Ground, Private, Heated
Exterior
- Deck/Patio: Covered, Patio
Parking
- Garage: Yes
- Garage Spaces: 10
- Parking: RV Garage, Oversized
Location
- County: San Bernardino
- Driving Directions: Take Oak Glen Rd, turn left onto Fremont St, right onto Fir Ave, riht onto Deer Valley Rd, and continue onto Creekside.
School Information
- School District: Yucaipa/Calimesa Unified
Community
- Community Features: Suburban
Heating & Cooling
- Cooling Type: Central Air
- Heating Type: Central
Utilities
- Sewer: Public Sewer
- Water: Public
Structural Information
- Structure Type: Single Family Residence
- Common Walls: No Common Walls
- Entry Location: Front
- Stories/Levels: One
- Stories Description: One
- Square Feet: 4,307
- Sq. Ft. Source: Seller
- Year Built: 2006
- Year Built Source: Assessor
- Property Condition: Turnkey
Lot Features
- Property View: Mountain(s), City Lights, Neighborhood, Panoramic
- Lot Size (Acres): 0.9236
- Lot Size Source: Assessor
- Lot Description: Lot Over 40000 Sqft, Landscaped, Lawn
Financial Considerations
- Price Per Sq. Ft.: $466.45
Disclosures and Reports
- Special Conditions: Standard
Listed by Keller Williams Realty, Krystle Roth
Sold by Re/Max Advantage, Lavonne Webb

Get Pre-Approved Today
Schools
Schools serving 35929 Creekside Rd
School District:Yucaipa-Calimesa Joint Unified School District
| Name | Grades | Distance |
|---|---|---|
Ridgeview Elementary School 11021 Sunnyside Drive, Yucaipa, CA 92399 | K-5 | 1.1 mi |
Park View Middle School 34875 Tahoe Drive, Yucaipa, CA 92399 | 6-8 | 1.3 mi |
Yucaipa High School 33000 Yucaipa Boulevard, Yucaipa, CA 92399 | 9-12 | 3.9 mi |
Disclaimer:
School attendance boundaries provided by ATTOM Data Solutions and are for reference only. Contact the school directly to verify enrollment eligibility.
Price & Sales History for 35929 Creekside Rd
Date
Details
Price
Change
Source
8/12/2026
Sold
$2,009,000
-3.83%
MLS
6/22/2026
Listed
$2,089,000
—
MLS
Disclaimer: Historical sales information is derived from public records provided by the county offices. Information is not guaranteed and should be independently verified.
35929 Creekside Road, Yucaipa, CA 92399 (MLS# IG26134218) is a Single Family property that was sold at $2,009,000 on August 12, 2026. Want to learn more about 35929 Creekside Road? Do you have questions about finding other Single Family real estate for sale in Yucaipa? You can browse all Yucaipa real estate or contact a Coldwell Banker agent to request more information.