This is a carousel with tiles that activate property listing cards. Use the previous and next buttons to navigate.
1/35
$459,000 Just Listed
This is a carousel with tiles that activate property listing cards. Use the previous and next buttons to navigate.
1/35
Property Description
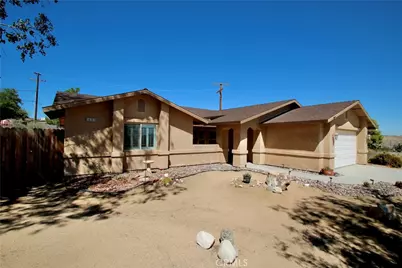
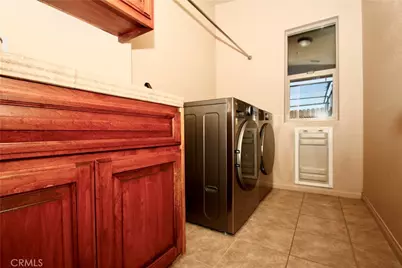
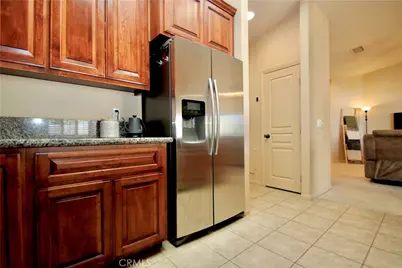
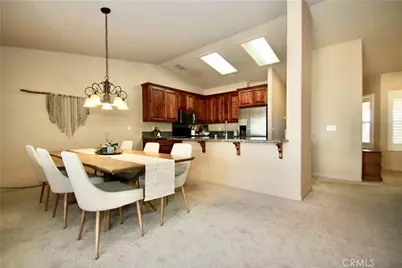
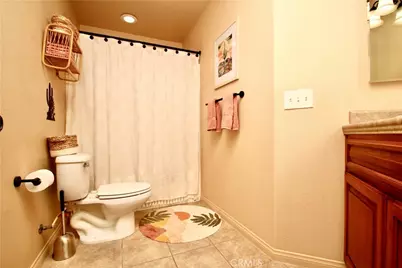
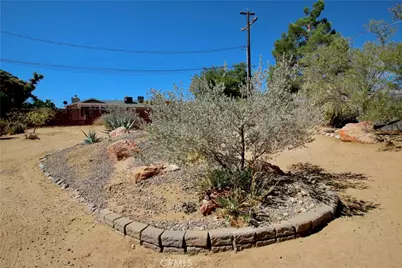
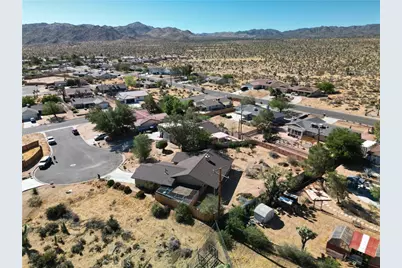
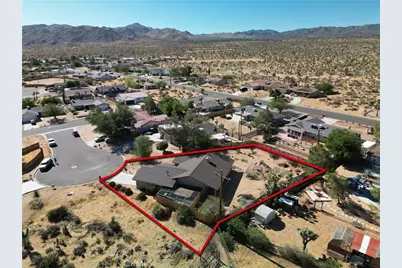
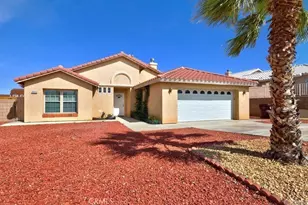
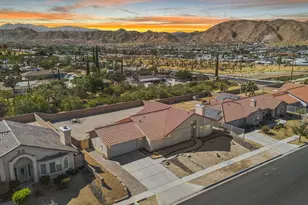
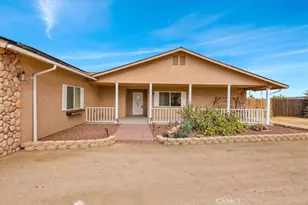
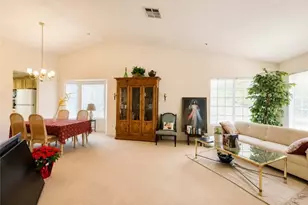
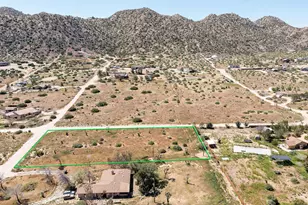
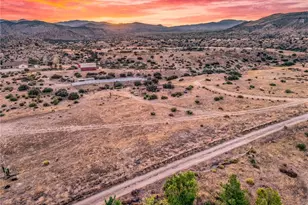
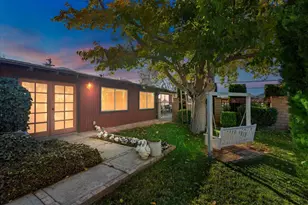
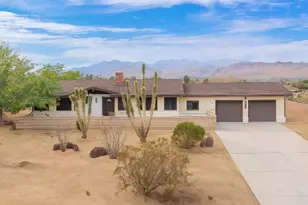
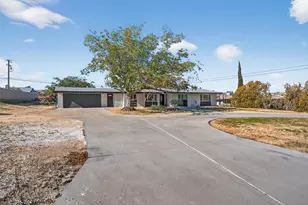
Welcome to this well-kept 3-bedroom, 2-bathroom home nestled in the highly desirable Western Hills Ranchos area and ideally situated on a quiet cul-de-sac. A charming front porch with a comfortable sitting area welcomes you, while mature landscaping, large shade trees, and thoughtfully planted desert foliage create inviting curb appeal. Irrigation is installed in both the front and back yards to help maintain the established landscaping and plants. Step inside to an open and spacious floor plan featuring a cozy gas fireplace that sets the perfect ambiance. The open kitchen offers granite countertops, stainless steel appliances, and plenty of space for preparing and gathering. A large dining area provides ample room for entertaining family and guests. The split-bedroom floor plan offers added privacy, with a spacious primary suite featuring dual sinks, a private water closet, and a walk-in closet. The primary bedroom also includes a sliding glass door leading directly to the large back patio, creating an easy connection between indoor and outdoor living. A private laundry room includes a large dog door leading to a separate, enclosed dog-run area-perfect for pet owners. The fully fenced backyard also benefits from an adjacent open lot, providing an added sense of privacy and space. Additional features include shutters throughout, spacious bedrooms, a finished 2-car garage with an automatic door opener, and plenty of room to enjoy both everyday living and entertaining. Centrally located in the heart of Yucca Valley, this home offers convenient access to shopping, dining, parks, and everyday amenities. Outdoor enthusiasts will appreciate being just a short drive from Joshua Tree National Park, as well as nearby parks and recreational areas. This Western Hills Ranchos home offers comfort, privacy, established landscaping, and an ideal location for enjoying all that the High Desert has to offer.
Full Property Details
Full Property Details for 58763 La Mirada
General
- Price: $459,000
- Status: Active
- Type: Single Family
- Source: MRMLS
- MLS ID: JT26185629
- Updated: 8/25/2026
- Days on Market: 1 days
- Added to Site: 2 day(s) ago
Interior
- Rooms/Areas: Walk-In Closet, Laundry, Living Room
- Interior Features: Ceiling Fan(s), Granite Counters
- Fireplace: Yes
- Fireplace(s): Gas, Family Room
- Eating Areas: Dining Room
- Appliances: Refrigerator, Gas Range, Dishwasher
- Flooring: Tile, Carpet
Rooms
Bathrooms
- Total Bathrooms: 2
- Full Bathrooms: 2
Bedrooms
- Total Bedrooms: 3
Other Rooms
- Laundry: Individual Room
Additional Information
- Pool Description: None
- Spa Description: None
Exterior
- Deck/Patio: Covered, Front Porch, Rear Porch
Parking
- Garage: Yes
- Garage Spaces: 2
- Parking: Garage, Driveway
Location
- County: San Bernardino
- Driving Directions: East Yucca Trail, Right Hermosa, Right Natoma, Continue on to Goleta, Right La Mirada
School Information
- School District: Morongo Unified
Community
- Community Features: Golf, Dog Park, Hiking
Heating & Cooling
- Cooling Type: Central Air
- Heating Type: Central
Utilities
- Sewer: Sewer Assessments, Public Sewer
- Water: Public
Structural Information
- Structure Type: Single Family Residence
- Roof: Shingle
- Common Walls: No Common Walls
- Windows: Shutters
- Entry Location: Front Door
- Stories/Levels: One
- Stories Description: One
- Square Feet: 1,594
- Sq. Ft. Source: Assessor
- Year Built: 2008
- Year Built Source: Public Records
- Property Condition: Turnkey
Lot Features
- Property View: Desert, Mountain(s)
- Lot Size (Acres): 0.3122
- Lot Size (Sq. Ft.): 13,600
- Lot Size Source: Assessor
- Lot Description: Cul-de-Sac, 0-1 Unit/Acre
- Fencing (Description): Wood, Good Condition
Financial Considerations
- Price Per Sq. Ft.: $287.95
Disclosures and Reports
- Special Conditions: Standard
Listed by The Glen Realty, Lenae Meese

Get Pre-Approved Today
Schools
Schools serving 58763 La Mirada
School District:Morongo Unified School District
| Name | Grades | Distance |
|---|---|---|
Friendly Hills Elementary School 7252 Sunny Vista Road, Joshua Tree, CA 92252 | K-6 | 2.7 mi |
La Contenta Middle School 7050 La Contenta Road, Yucca Valley, CA 92284 | 7-8 | 0.7 mi |
Yucca Valley High School 7600 Sage Avenue, Yucca Valley, CA 92284 | 9-12 | 2.5 mi |
Disclaimer:
School attendance boundaries provided by ATTOM Data Solutions and are for reference only. Contact the school directly to verify enrollment eligibility.
Price & Sales History for 58763 La Mirada
Date
Details
Price
Change
Source
8/24/2026
Listed
$459,000
14.75%
MLS
10/15/2024
Sold
$400,000
—
Public Record
Disclaimer: Historical sales information is derived from public records provided by the county offices. Information is not guaranteed and should be independently verified.
Tax History
Tax History for 58763 La Mirada
Year
Property Taxes
Change
Tax Assessment
Change
2025
$6,336
—
$407,898
2%
2025
$6,336
42%
$399,900
56%
2024
$4,469
6%
$256,257
2%
2023
$4,211
3%
$251,232
2%
2022
$4,083
-2%
$246,306
2%
2021
$4,167
—
$241,476
1%
2020
$4,162
40%
$239,000
23%
2019
$2,970
12%
$193,823
2%
2018
$2,648
17%
$190,023
2%
2017
$2,265
2%
$186,297
2%
2016
$2,223
9%
$182,644
9%
2015
$2,034
6%
$168,000
7%
2014
$1,916
44%
$157,000
41%
2013
$1,332
—
$111,000
—
Disclaimer: Historical tax information is derived from public records provided by the county offices. Information is not guaranteed and should be independently verified.
Estimate the Cost
Estimate the Cost for 58763 La Mirada
58763 La Mirada, Yucca Valley, CA 92284 (MLS# JT26185629) is a Single Family property with 3 bedrooms and 2 full bathrooms. 58763 La Mirada is currently listed for $459,000 and was received on August 24, 2026. Want to learn more about 58763 La Mirada? Do you have questions about finding other Single Family real estate for sale in Yucca Mesa? You can browse all Yucca Mesa real estate or contact a Coldwell Banker agent to request more information.