This is a carousel with tiles that activate property listing cards. Use the previous and next buttons to navigate.
1/50
$447,000 Just Listed
This is a carousel with tiles that activate property listing cards. Use the previous and next buttons to navigate.
1/50
Property Description
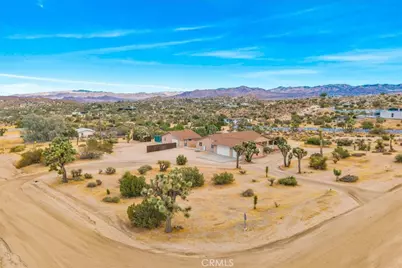
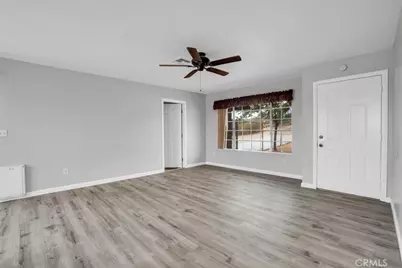
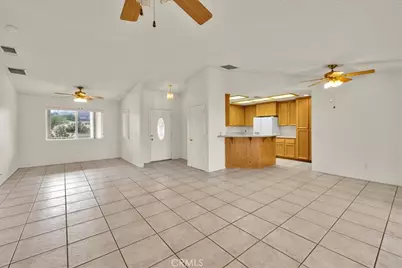
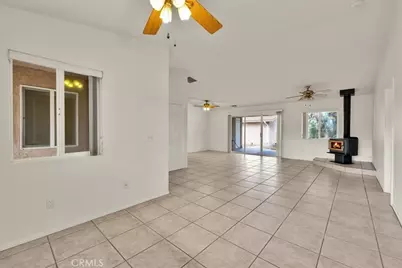
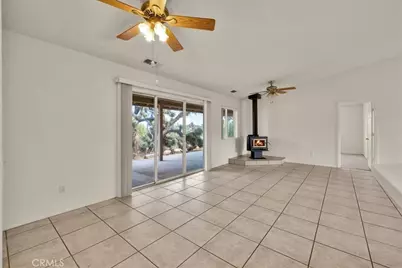
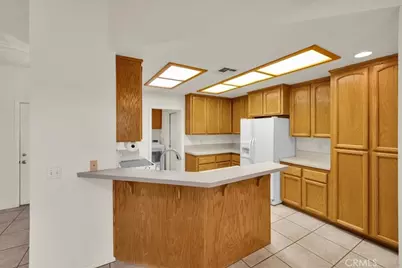
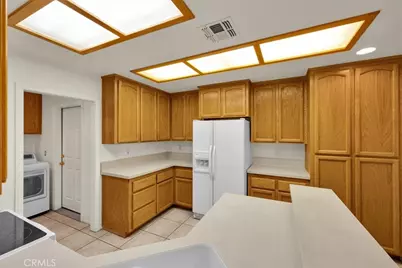
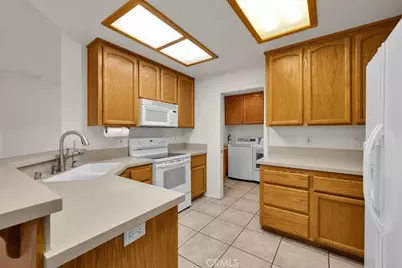
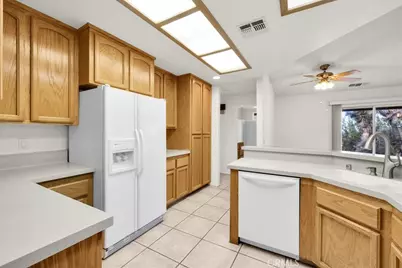
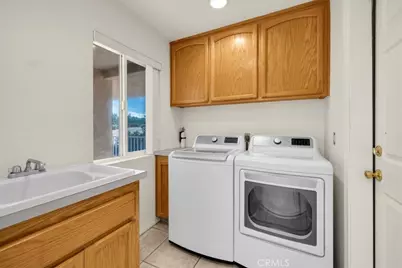
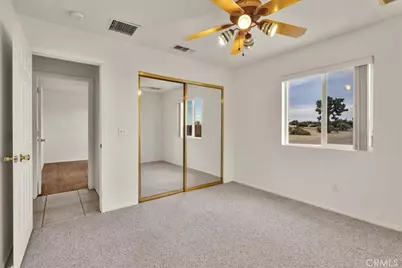
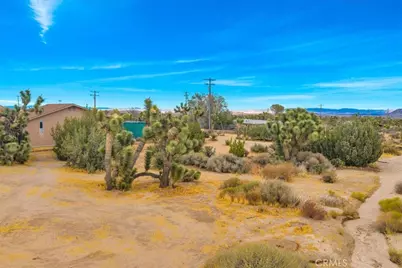
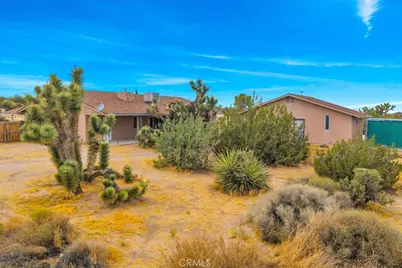
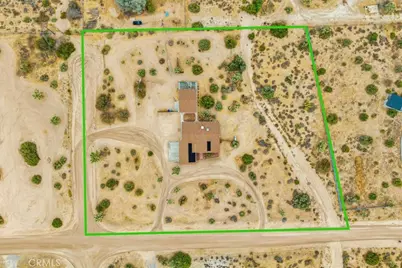
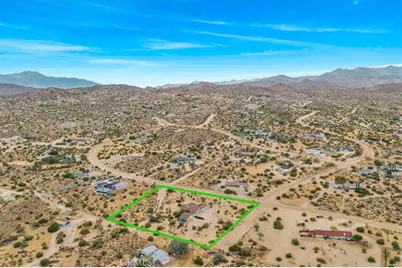
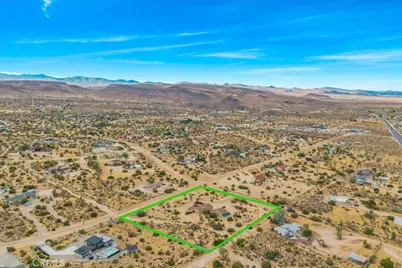
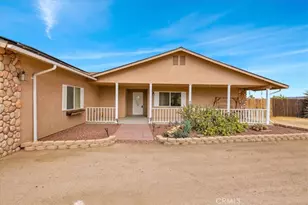
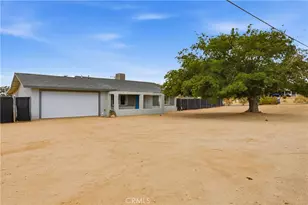
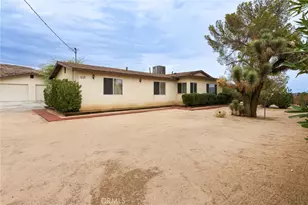
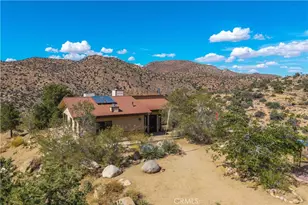
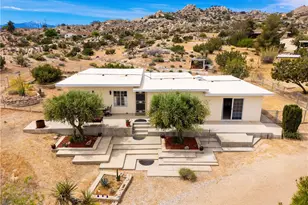
Pretty home, well taken care of, on a 2+ acre lot. Tile floors throughout the living space. Carpet in the master and second bedroom, and wood-style vinyl in the third bedroom, which is used as an office. Open, split floor plan. Large living room with vaulted ceilings and wood stove on a lovely hearth. Nice kitchen with Corian counters, oak cabinets, an electric stove, microwave, dishwasher, and refrigerator. The laundry room is just off the kitchen, and
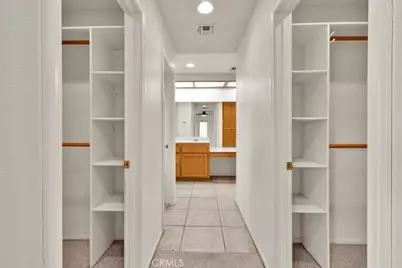
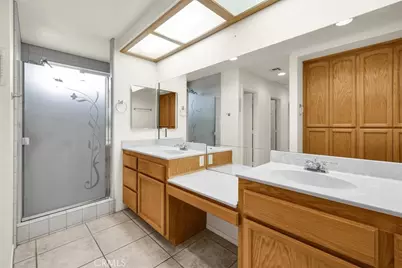
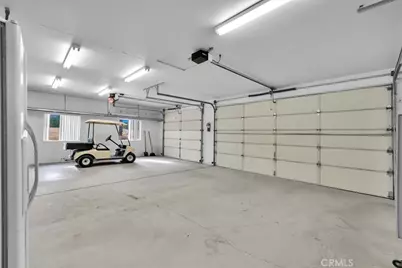
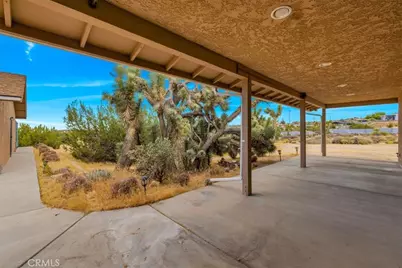
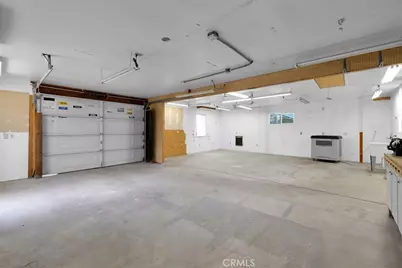
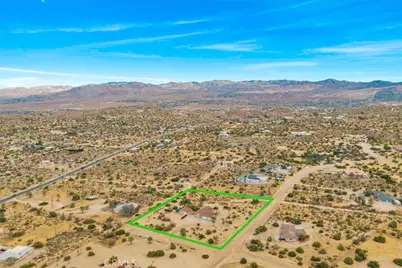
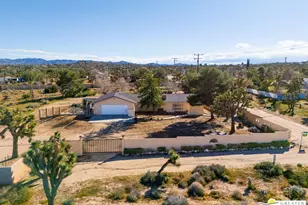
there is a built-in sink and beautiful cabinets here. The master bedroom is large with a door to the covered patio. Two large walk-in closets. The master bath is very large and has double sinks on a large counter, a separate walk-in shower, and a separate toilet area. Sliders lead to a large covered patio and a concrete walkway to the finished, approximately 800 sq. ft. shop. Tesla solar panels and battery on a lease, recently installed. The triple garage is finished with storage cabinets and an approximately 10 ft. ceiling; you could fit a tall truck in there! The shop is finished and was used as a woodshop. A large dog kennel sits behind the shop. This is a great home in one of the nicest, quiet neighborhoods, and the bonus is great views!!
Full Property Details
Full Property Details for 5281 Wallaby
General
- Price: $447,000
- HOA FEE: $435/month
- Status: Active
- Type: Single Family
- Source: MRMLS
- MLS ID: JT26178382
- Updated: 9/11/2026
- Days on Market: 1 days
- Added to Site: 1 day(s) ago
Interior
- Rooms/Areas: All Bedrooms Down
- Fireplace: Yes
- Fireplace(s): Freestanding
- Appliances: Microwave, Refrigerator, Electric Range, Electric Oven, Dishwasher
Rooms
Bathrooms
- Total Bathrooms: 2
- Full Bathrooms: 2
Bedrooms
- Total Bedrooms: 3
Other Rooms
- Laundry: Individual Room
Additional Information
- Shared Amenities: Management
- Pool Description: None
Parking
- Garage: Yes
- Garage Spaces: 3
Location
- County: San Bernardino
- Driving Directions: HWT.247 left at the light (Skyline) left on Wallaby. Home is on the left just past Duarte
School Information
- School District: Morongo Unified
Community
- Community Features: Horse Trails, Rural
- Assoc. Name: Rancho Mesa HOA
Heating & Cooling
- Cooling Type: Evaporative Cooling
- Heating Type: Central
Utilities
- Sewer: Conventional Septic
- Water: Public
Structural Information
- Structure Type: Single Family Residence
- Common Walls: No Common Walls
- Entry Location: Front door
- Stories/Levels: One
- Stories Description: One
- Square Feet: 1,595
- Sq. Ft. Source: Assessor
- Year Built: 2001
- Year Built Source: Assessor
Lot Features
- Property View: Mountain(s)
- Lot Size (Acres): 2.04
- Lot Size (Sq. Ft.): 88,862
- Lot Size Source: Assessor
- Lot Description: Horse Property
Financial Considerations
- Price Per Sq. Ft.: $280.25
- Association Fee: $435
- Assoc Fee Freq.: Monthly
Disclosures and Reports
- Special Conditions: Trust
Listed by The Glen Realty, Ann McErlane

Get Pre-Approved Today
Schools
Schools serving 5281 Wallaby
School District:Morongo Unified School District
| Name | Grades | Distance |
|---|---|---|
Yucca Mesa Elementary School 3380 Avalon Ave., Yucca Valley, CA 92277 | K-6 | 3.1 mi |
La Contenta Middle School 7050 La Contenta Road, Yucca Valley, CA 92284 | 7-8 | 3.7 mi |
Yucca Valley High School 7600 Sage Avenue, Yucca Valley, CA 92284 | 9-12 | 2.9 mi |
Disclaimer:
School attendance boundaries provided by ATTOM Data Solutions and are for reference only. Contact the school directly to verify enrollment eligibility.
Price & Sales History for 5281 Wallaby
Date
Details
Price
Change
Source
9/11/2026
Listed
$447,000
123.5%
MLS
5/01/2015
Sold
$200,000
—
Public Record
Disclaimer: Historical sales information is derived from public records provided by the county offices. Information is not guaranteed and should be independently verified.
Tax History
Tax History for 5281 Wallaby
Year
Property Taxes
Change
Tax Assessment
Change
2025
$3,299
—
$245,178
2%
2025
$3,299
5%
$240,371
2%
2024
$3,143
4%
$235,657
2%
2023
$3,035
5%
$231,036
2%
2022
$2,902
1%
$226,506
2%
2021
$2,869
1%
$222,065
1%
2020
$2,834
3%
$219,788
2%
2019
$2,745
7%
$215,478
2%
2018
$2,556
1%
$211,253
2%
2017
$2,527
2%
$207,111
2%
2016
$2,480
11%
$203,050
11%
2015
$2,228
9%
$183,500
10%
2014
$2,041
21%
$166,800
20%
2013
$1,687
—
$139,000
—
Disclaimer: Historical tax information is derived from public records provided by the county offices. Information is not guaranteed and should be independently verified.
Estimate the Cost
Estimate the Cost for 5281 Wallaby
5281 Wallaby, Yucca Valley, CA 92284 (MLS# JT26178382) is a Single Family property with 3 bedrooms and 2 full bathrooms. 5281 Wallaby is currently listed for $447,000 and was received on September 11, 2026. Want to learn more about 5281 Wallaby? Do you have questions about finding other Single Family real estate for sale in Yucca Mesa? You can browse all Yucca Mesa real estate or contact a Coldwell Banker agent to request more information.