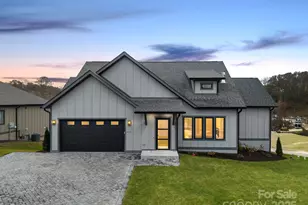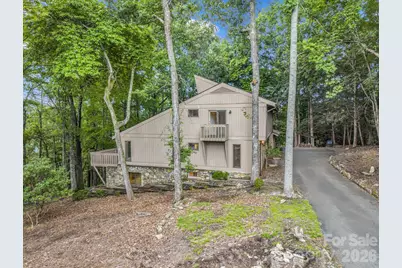
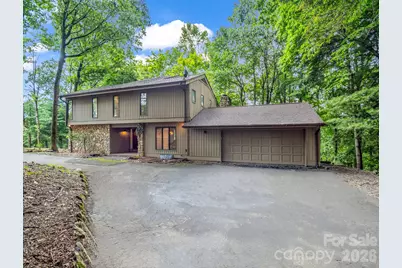
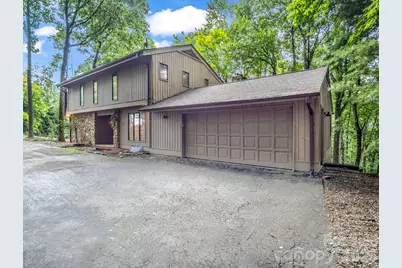
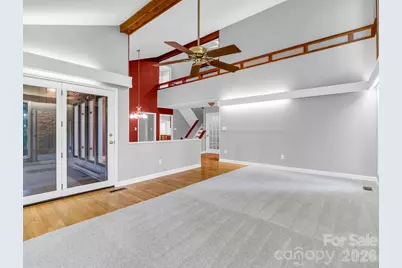
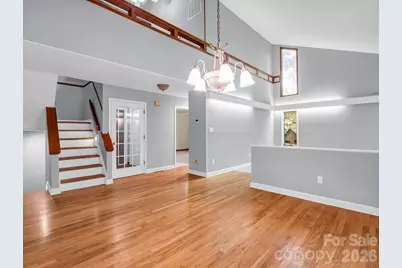
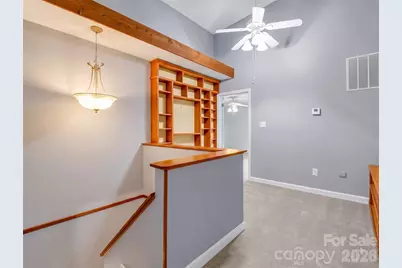
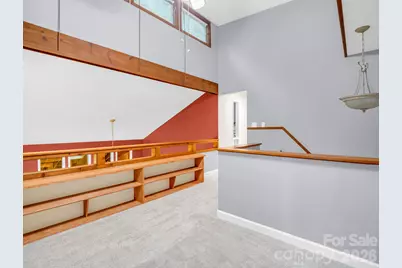
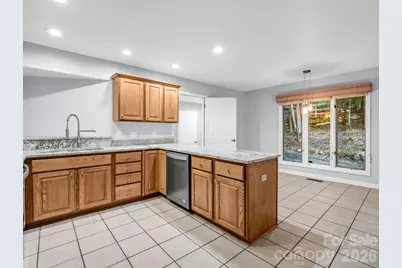
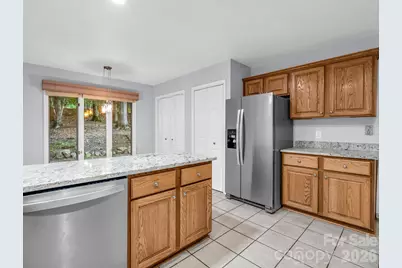
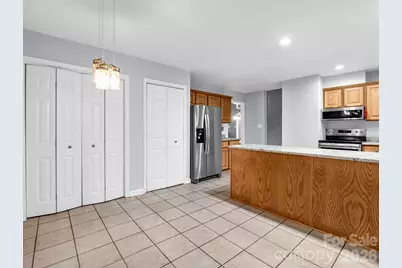
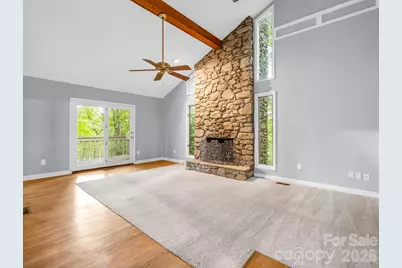
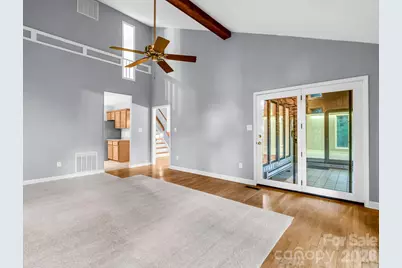
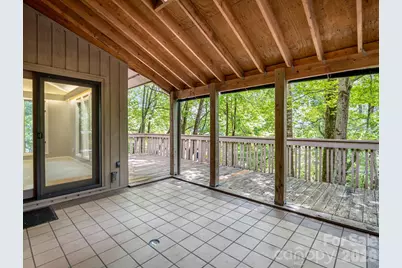
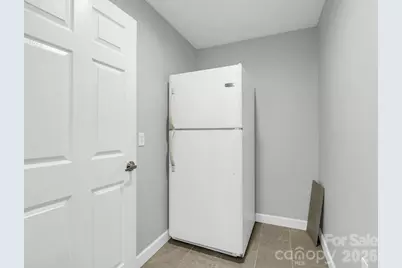
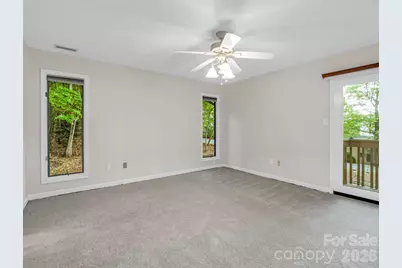
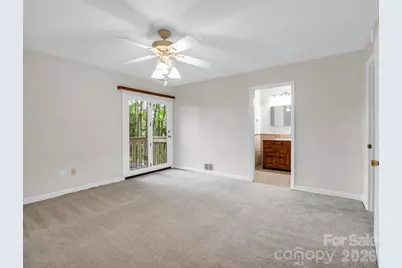
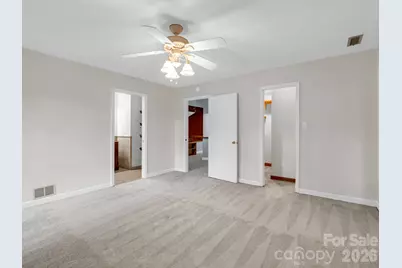
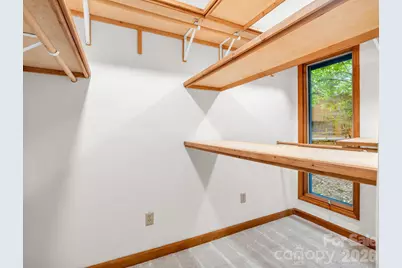
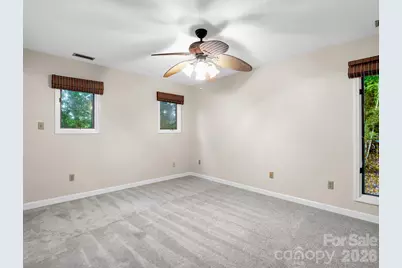
This is a carousel with tiles that activate property listing cards. Use the previous and next buttons to navigate.
$650,000
This is a carousel with tiles that activate property listing cards. Use the previous and next buttons to navigate.
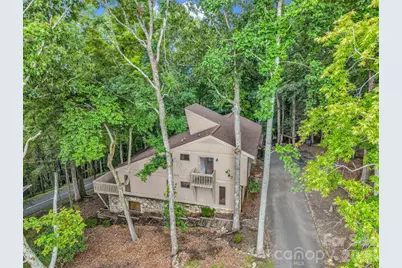
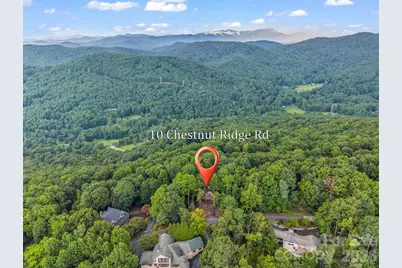
Full Property Details for 10 Chestnut Ridge Rd
General
- Price: $650,000
- HOA FEE: $94/month
- HOA FEE FREQ.: Quarterly
- Status: Active
- Type: Single Family
- Source: Charlotte_Regional_Realtor_Association
- MLS ID: 4412466
- Updated: 8/15/2026
- Added to Site: 14 day(s) ago
Interior
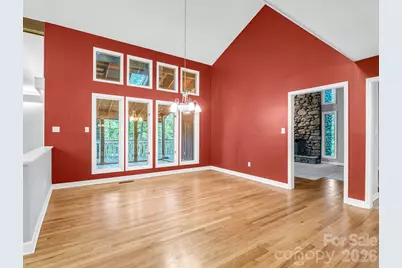
- Fireplace: Yes
- Fireplace(s): Family Room, Wood Burning, Family Room, Wood Burning
- Appliances: Dishwasher, Dryer, Electric Range, Electric Water Heater, Refrigerator, Refrigerator with Ice Maker, Washer, Washer/Dryer
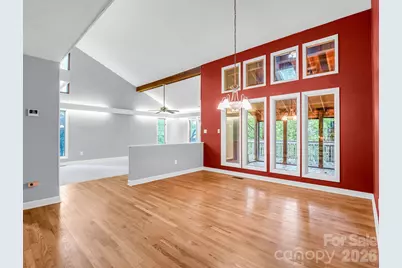
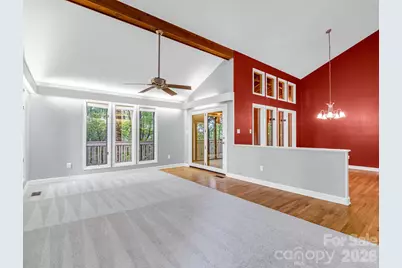
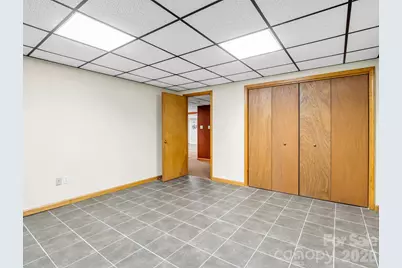
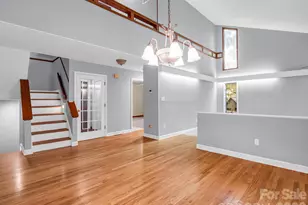
- Flooring: Carpet, Tile, Wood
Rooms
Bathrooms
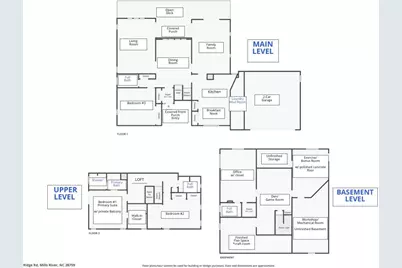
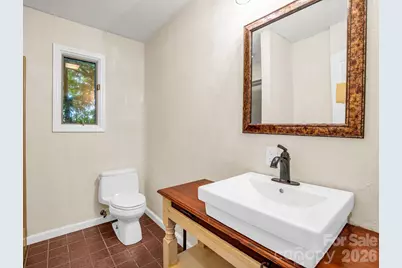
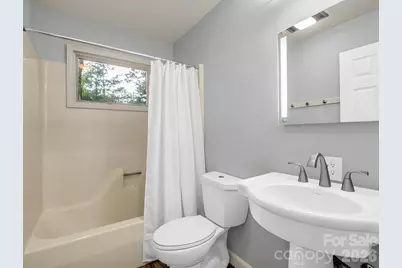
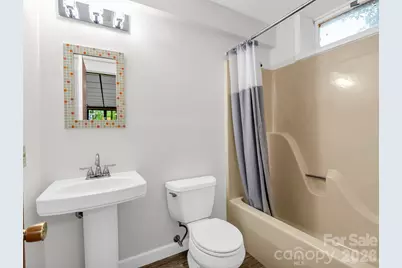
- Total Bathrooms: 4
- Full Bathrooms: 4
- Upper - Full Baths: 2
- Main - Full Baths: 1
- Basement Baths: 1
Bedrooms
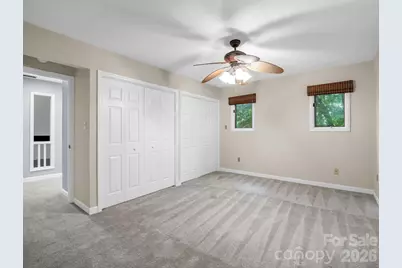
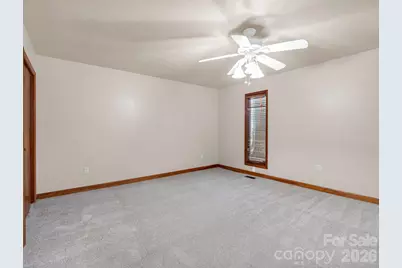
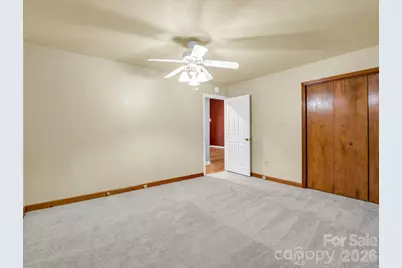
- Total Bedrooms: 3
- Bedrooms Upper: 2
- Bedrooms Main & Up: 1
Other Rooms
- Laundry: Mud Room, Inside, Laundry Room, Main Level
Additional Information
- Shared Amenities: Clubhouse, Fitness Center, Gated, Golf, Outdoor Pool, Picnic Area, Playground, Putting Green, Tennis Court(s), Other
- Pool: Yes
Parking
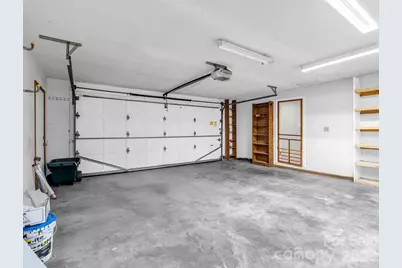
- Garage: Yes
- Garage Description: 410 Sq. Ft.
- Garage Spaces: 2
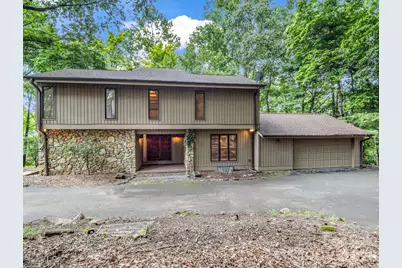
- Parking Features: Driveway, Attached Garage
Location
- County: Henderson
- Subdivision: High Vista
- Driving Directions: Hwy 191 to main gate (20 Vista Falls Drive). Through the gate, keep left onto Vista Falls, stay on Vista Falls approx 0.4 miles, until turn RIGHT onto Country Club Road. Go approx 0.3 miles to continue onto High Vista Drive. Go 0.3 miles then continue straight on Honey Locust Drive. Sharp RIGHT on Chestnut Ridge Road. #10 Chestnut Ridge will be on the LEFT.
School Information
- Elementary School: Glen Marlow
- Middle School: Rugby
- High School: West Henderson
Heating & Cooling
- Cooling Type: Central Air, Electric, Other - See Remarks
- Heating Type: Baseboard, Electric, Heat Pump, Other - See Remarks
Utilities
- Sewer: Septic Installed
- Water: Public, Other - See Remarks
- Utility Description: Cable Available, Electricity Connected, Other - See Remarks
Structural Information
- Architectural Style: Traditional
- Construction: Site Built
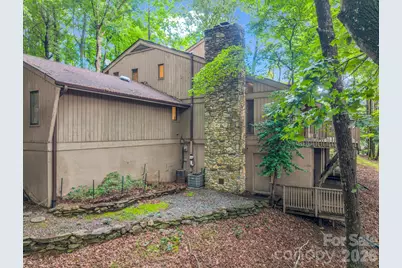
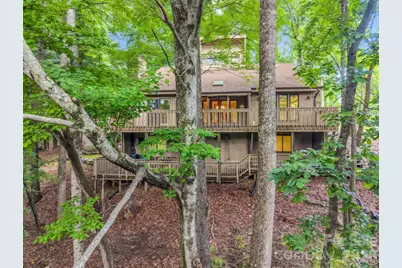
- Exterior Const.: Stone, Wood
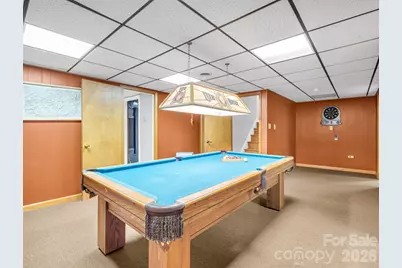
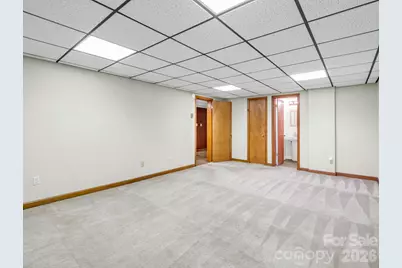
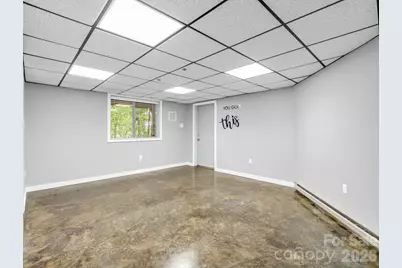
- Basement: Yes
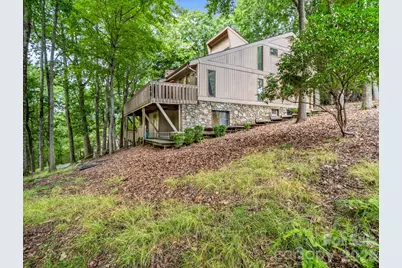
- Basement Desc.: Basement Shop, Exterior Entry, Full, Interior Entry, Partially Finished, Storage Space
- Roof: Architectural Shingle
- Upper: 855 Sq. Ft.
- Main/1st Level: 1,674 Sq. Ft.
- Year Built: 1984
Lot Features
- Street/Road Desc.: Asphalt, Paved
- Elevation (Approx.): 2000
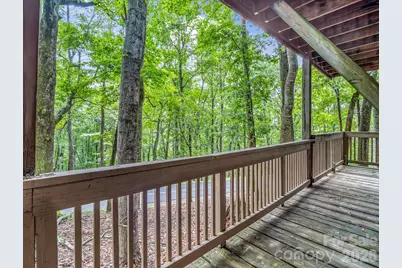
- Lot Features: Corner Lot, Level, Sloped, Wooded
Financial Considerations
- Association Fee: $281
- Assoc Fee Freq.: Quarterly
- Terms: Cash, Conventional
Disclosures and Reports
- Restrictions: Other - See Remarks
- Property ID: 802134
- Lot Number: 966-469
Listed by Looking Glass Realty, Hendersonville
Schools serving 10 Chestnut Ridge Rd
| Name | Grades | Distance |
|---|---|---|
Glenn C Marlow Elementary 1985 Butler Bridge Road, Mills River, NC 28759 | K-5 | 2.9 mi |
Hendersonville Elementary 1039 Randall Circle, Hendersonville, NC 28791 | K-5 | 9.8 mi |
Rugby Middle 3345 Haywood Road, Hendersonville, NC 28791 | 6-8 | 6.5 mi |
West Henderson High 3600 Haywood Road, Hendersonville, NC 28791 | 9-12 | 6.1 mi |
Henderson Co Early College High 300 East Campus Drive, Flat Rock, NC 28731 | 9-12 | 12.8 mi |
Price & Sales History for 10 Chestnut Ridge Rd
Tax History for 10 Chestnut Ridge Rd
Estimate the Cost for 10 Chestnut Ridge Rd
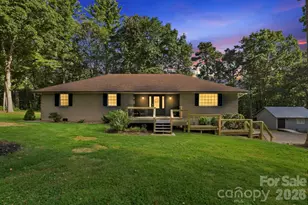
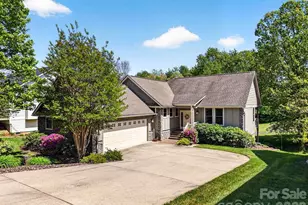
10 Chestnut Ridge Road, Mills River, NC 28759 (MLS# 4412466) is a Single Family property with 3 bedrooms and 4 full bathrooms. 10 Chestnut Ridge Road is currently listed for $650,000 and was received on August 14, 2026. Want to learn more about 10 Chestnut Ridge Road? Do you have questions about finding other Single Family real estate for sale in Mills River? You can browse all Mills River real estate or contact a Coldwell Banker agent to request more information.