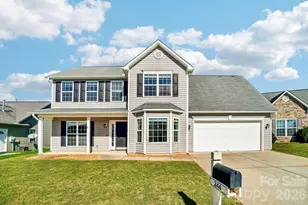
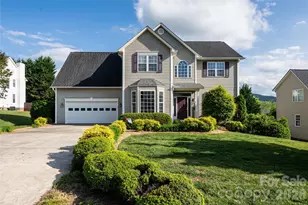
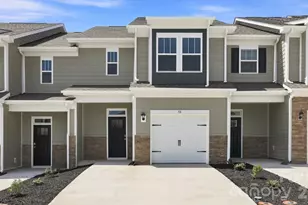
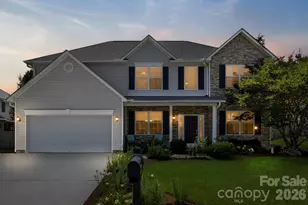
This is a carousel with tiles that activate property listing cards. Use the previous and next buttons to navigate.
1/1
$694,000
This is a carousel with tiles that activate property listing cards. Use the previous and next buttons to navigate.
1/1
Property Description
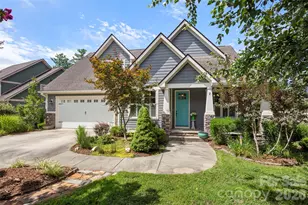
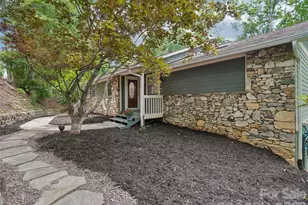
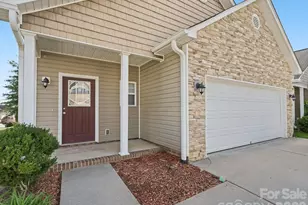
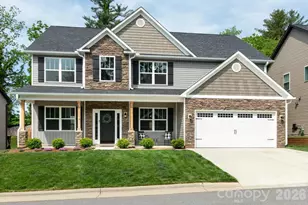
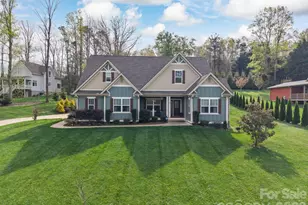
Private Creekside Living Minutes from Biltmore Park - NO FLOODING OR DAMAGE from Hurricane Helene or any storm! Priced to sell!!! Tucked away at the end of a quiet cul-de-sac, this beautifully updated South Asheville home offers the perfect blend of privacy, convenience, and effortless living. Just minutes from Biltmore Park, the Blue Ridge Parkway, and downtown Asheville, you'll feel worlds away as you relax to the peaceful sounds of the creek flowing just beyond your backyard. Inside, the thoughtfully designed floor plan features true main-level living with the primary suite, kitchen, laundry, and living spaces all on one level. Vaulted ceilings, abundant natural light, and warm, modern finishes create an inviting atmosphere that feels both elevated and comfortable. The flexible layout offers exceptional versatility with additional bedrooms, a bonus room or guest suite with ensuite bath, generous storage, and a basement that can adapt to your lifestyle, whether you need space for guests, a home office, fitness area, or multigenerational living. Outdoor spaces are equally inviting, with a covered porch and patio surrounded by mature landscaping and evergreen trees that provide year-round privacy with minimal maintenance. Additional features include a brand new A/C unit, natural gas fireplace, tankless water heater, electric vehicle charger, and an oversized garage with extra storage and workspace. If you've been searching for a move-in-ready home that offers both convenience and a peaceful mountain setting, 18 Oak Springs Drive is the opportunity you've been waiting for.
Full Property Details
Full Property Details for 18 Oak Springs Dr
General
- Sold For: $694,000
- HOA FEE: $33/month
- HOA FEE FREQ.: Annually
- Status: Closed
- Type: Single Family
- Source: Charlotte_Regional_Realtor_Association
- MLS ID: 4416470
- Added to Site: 51 day(s) ago
Interior
- Interior Features: Attic Walk In, Garden Tub, Kitchen Island, Open Floorplan, Split Bedroom, Storage, Walk-In Closet(s)
- Fireplace: Yes
- Fireplace(s): Family Room, Gas, Gas Log, Gas Starter, Gas Vented, Family Room, Gas, Gas Log, Gas Starter, Gas Vented
- Appliances: Bar Fridge, Convection Oven, Dishwasher, Disposal, Dryer, Electric Cooktop, Electric Oven, Electric Range, Exhaust Fan, Exhaust Hood, Freezer, Gas Water Heater, Ice Maker, Microwave, Oven, Refrigerator, Refrigerator with Ice Maker, Self Cleaning Oven, Tankless Water Heater, Washer/Dryer, Wine Refrigerator
- Flooring: Tile, Wood
Rooms
Bathrooms
- Total Bathrooms: 3
- Full Bathrooms: 2
- Half Bathrooms: 1
- Upper - Full Baths: 1
- Main - Full Baths: 1
- Main - 1/2 Baths: 1
Bedrooms
- Total Bedrooms: 3
- Bedrooms Upper: 2
- Bedrooms Main & Up: 1
Other Rooms
- Laundry: Electric Dryer Hookup, Inside, Laundry Room, Main Level
Parking
- Garage: Yes
- Garage Spaces: 2
- Parking Features: Driveway, Attached Garage, Garage Door Opener, Garage Faces Side, Keypad Entry
Location
- County: Buncombe
- Subdivision: Oak Springs
- Driving Directions: From I-26, take exit 37 and head WEST toward Brevard Road. Turn left on Brevard Road. Turn right onto Avery's Creek Road. Turn left into subdivision, Oak Springs. Home is at the base of the cul-de-sac. Park at the mailbox for entrance to the front door.
Heating & Cooling
- Cooling Type: Ceiling Fan(s), Central Air, Electric, Zoned
- Heating Type: Central, Electric, Zoned
Utilities
- Sewer: Public Sewer
- Water: City
- Utility Description: Cable Connected, Electricity Connected, Natural Gas, Underground Power Lines
Structural Information
- Architectural Style: Farmhouse, Traditional
- Construction: Site Built
- Exterior Const.: Hardboard Siding
- Basement: Yes
- Basement Desc.: Storage Space
- Roof: Aluminum, Metal
- Upper: 800 Sq. Ft.
- Main/1st Level: 1,320 Sq. Ft.
- Year Built: 2012
Lot Features
- Street/Road Desc.: Concrete, Paved
- Lot Features: Corner Lot, Cul-De-Sac, Orchard(s), Wooded
- Fencing (Description): Back Yard
Financial Considerations
- Association Fee: $400
- Assoc Fee Freq.: Annually
Disclosures and Reports
- Property ID: 9634-43-8038-00000
- Lot Number: 6144-504
Listed by Realty ONE Group Pivot Asheville
Sold by Coldwell Banker Advantage

Get Pre-Approved Today
Schools
Schools serving 18 Oak Springs Dr
School District:Buncombe County Schools
| Name | Grades | Distance |
|---|---|---|
Avery's Creek Elementary 15 Park South Boulevard, Arden, NC 28704 | PK-4 | 0.9 mi |
Valley Springs Middle 224 Long Shoals Road, Arden, NC 28704 | 7-8 | 2.5 mi |
T C Roberson High 250 Overlook Road, Asheville, NC 28803 | 9-12 | 2.8 mi |
Disclaimer:
School attendance boundaries provided by ATTOM Data Solutions and are for reference only. Contact the school directly to verify enrollment eligibility.
Price & Sales History for 18 Oak Springs Dr
Date
Details
Price
Change
Source
10/06/2026
Sold
$694,000
-0.72%
MLS
8/27/2026
Price Reduced
$699,000
-3.59%
MLS
8/19/2026
Listed
$725,000
—
MLS
Disclaimer: Historical sales information is derived from public records provided by the county offices. Information is not guaranteed and should be independently verified.
18 Oak Springs Drive, Arden, NC 28704 (MLS# 4416470) is a Single Family property that was sold at $694,000 on October 06, 2026. Want to learn more about 18 Oak Springs Drive? Do you have questions about finding other Single Family real estate for sale in Arden? You can browse all Arden real estate or contact a Coldwell Banker agent to request more information.