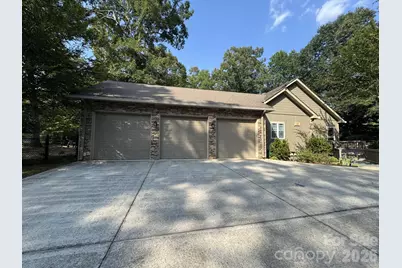
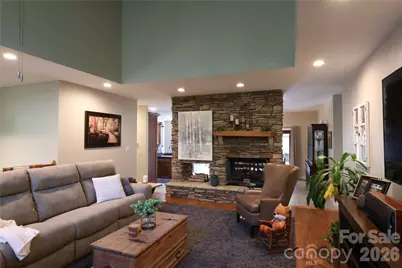
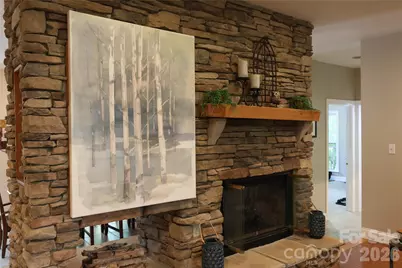
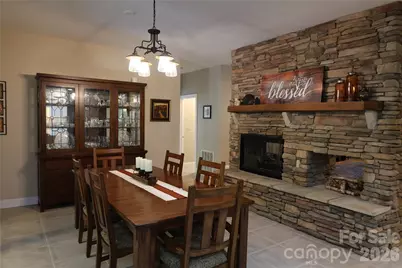
This is a carousel with tiles that activate property listing cards. Use the previous and next buttons to navigate.
1/38
$930,000 Just Listed
This is a carousel with tiles that activate property listing cards. Use the previous and next buttons to navigate.
1/38
Property Description
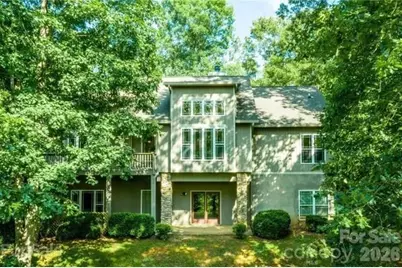
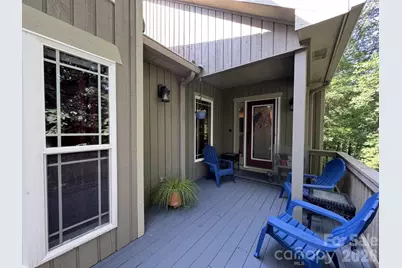
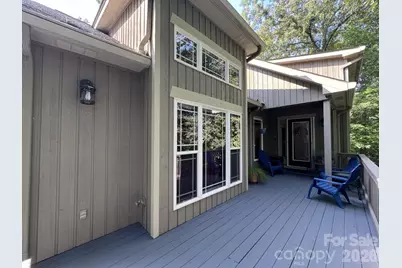
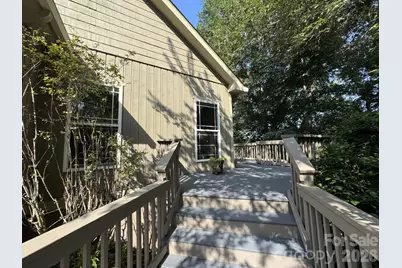
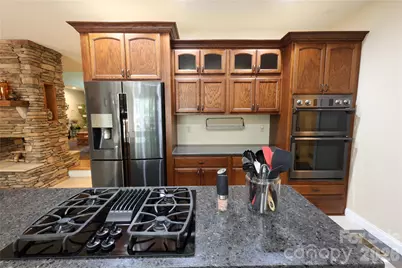
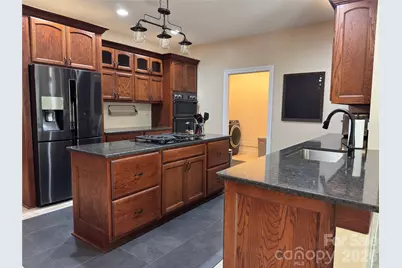
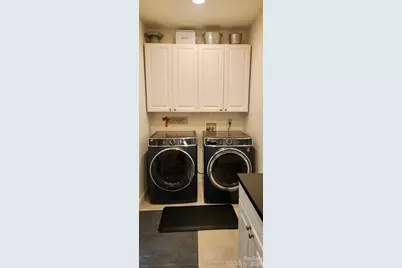
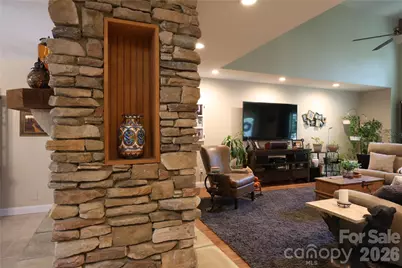
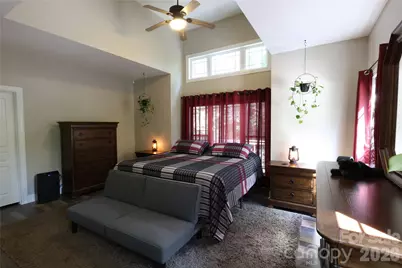
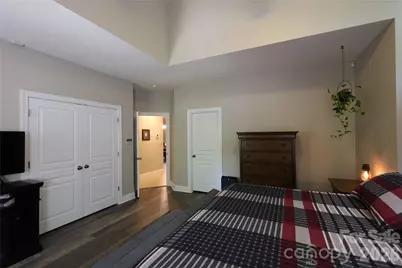
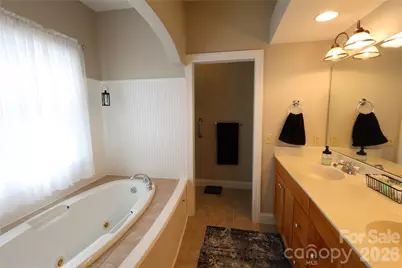
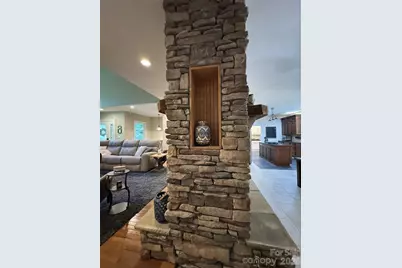
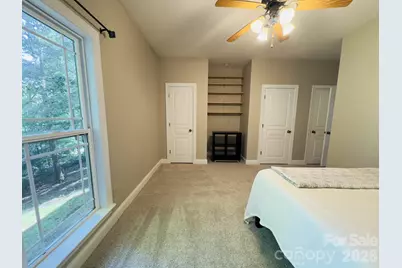
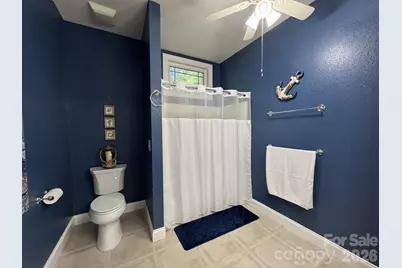
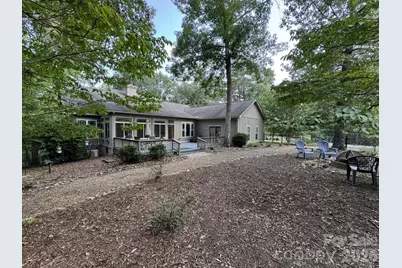
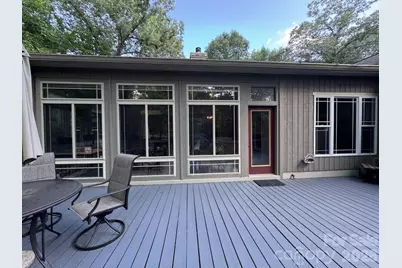
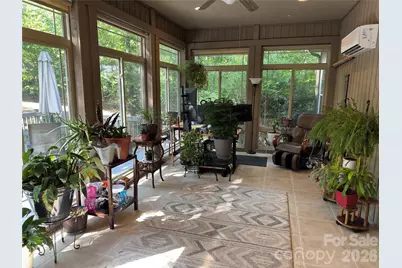
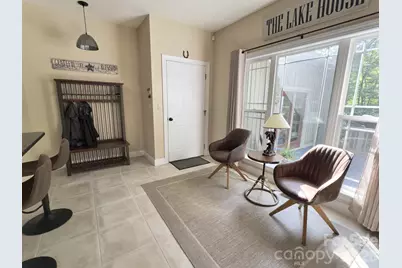
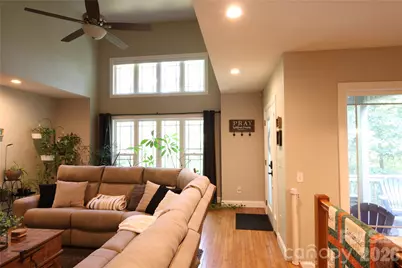
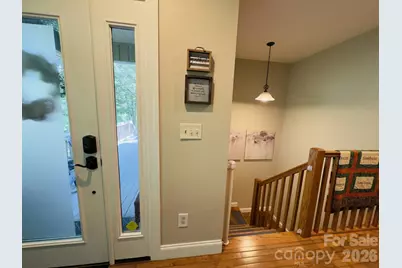
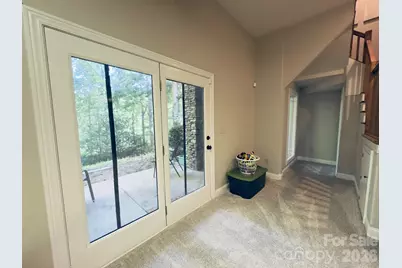
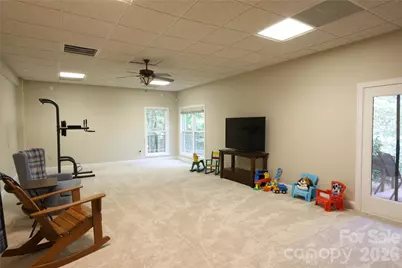
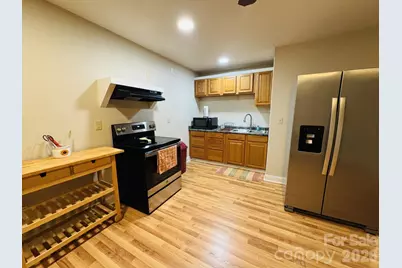
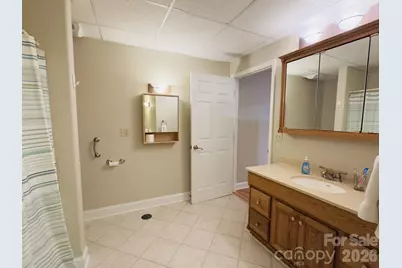
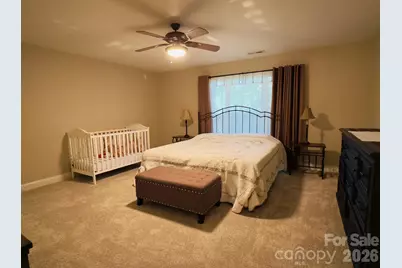
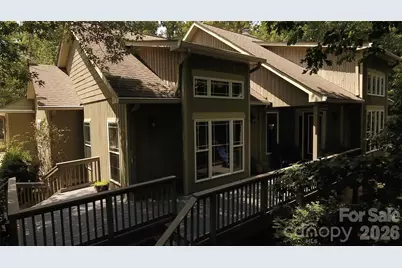
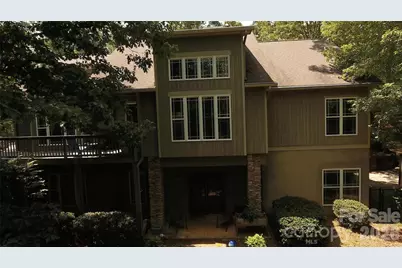
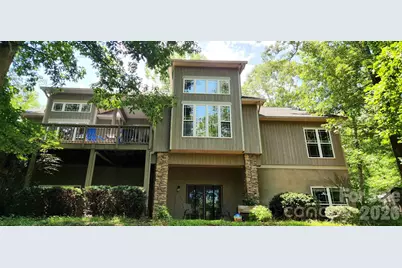
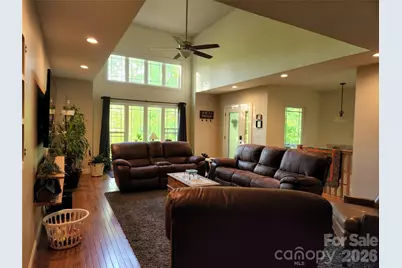
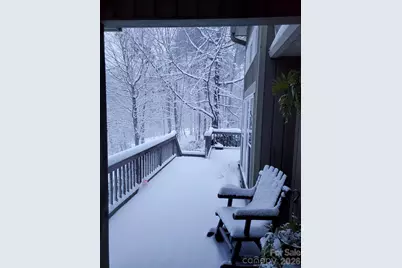
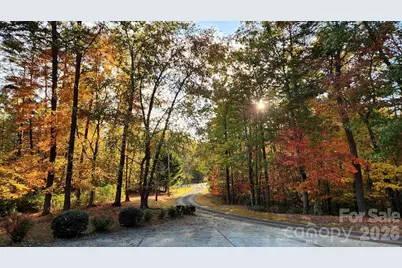
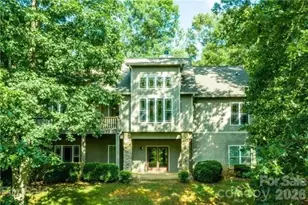
Enjoy the best of mountain and lake living in this beautifully updated Lake Adger retreat, complete with a deeded boat slip just minutes away. This furnished 4-bedroom, 3-bath home offers 4,209 square feet of comfortable living space, including a 3-car garage, remodeled kitchen, expansive windows that bring in natural light, a finished lower level with additional living space and guest bedroom, and an oversized laundry room. The home has seen many significant updates in recent years, including kitchen cabinetry, appliances, plumbing repipe, water heater, pressure tank, HVAC system, rear gutters, rear deck, toilets, fencing, custom shades, mini-split, and more. The large fenced backyard offers space for pets, gardening, and outdoor enjoyment. A drive through rear gate with a gravel drive provides convenient access to the storage shed, workshop area, and lower-level exterior entrances. Located in the desirable Lake Adger community, residents enjoy a peaceful, well-kept mountain setting with low HOA dues, convenient access to walking and riding trails, and the added benefit of a deeded Lake Adger boat slip.
Full Property Details
Full Property Details for 100 Hannah Dr
General
- Price: $930,000
- HOA FEE: $116/month
- HOA FEE FREQ.: Annually
- Status: Active
- Type: Single Family
- Source: Charlotte_Regional_Realtor_Association
- MLS ID: 4400697
- Updated: 7/10/2026
- Added to Site: 5 day(s) ago
Interior
- Interior Features: Breakfast Bar, Built-in Features, Cable Prewire, Central Vacuum, Kitchen Island, Open Floorplan, Pantry, Storage, Walk-In Closet(s), Walk-In Pantry, Wet Bar
- Fireplace: Yes
- Fireplace(s): Gas Log, Gas Starter, Living Room, Gas Log, Gas Starter, Living Room
- Appliances: Bar Fridge, Dishwasher, Down Draft, Dryer, Electric Cooktop, Electric Oven, Filtration System, Gas Cooktop, Microwave, Refrigerator, Refrigerator with Ice Maker, Wall Oven, Washer, Washer/Dryer, Water Softener
- Flooring: Carpet, Tile, Vinyl, Wood
Rooms
Bathrooms
- Total Bathrooms: 3
- Full Bathrooms: 3
- Main - Full Baths: 2
- Basement Baths: 1
Bedrooms
- Total Bedrooms: 4
- Bedrooms-B: 1
- Bedrooms Main & Up: 3
Other Rooms
- Laundry: In Basement, Main Level
Additional Information
- Shared Amenities: Boat Storage, Cabana, Picnic Area, Recreation Area, RV Storage, Walking Trails
Exterior
- Exterior Features: Fire Pit, Storage
Parking
- Garage: Yes
- Garage Description: 787 Sq. Ft.
- Garage Spaces: 3
- Parking Features: Driveway, Attached Garage, Garage Door Opener, Garage Shop, Keypad Entry, Parking Space(s)
Location
- County: Polk
- Subdivision: Lake Adger
- Driving Directions: Hwy 9 to Garret Rd. Turn onto Garrett Rd. Turn Right onto Green Hills Rd. Turn Left onto Lake Adger Pkwy. Turn Left to remain on Lake Adger Pkwy. Turn Right onto Hannah Dr. Home is on the Right. To Continue to Marina: Turn Right bank onto Lake Adger Pkwy. Take a Left to remain on Lake Adger Pkwy. Turn Right onto Marina Dr. Combo Lock on gate (See ShowingTime).
School Information
- Elementary School: Sunnyview
- Middle School: Polk
- High School: Polk
Community
- Assoc. Name: Tessier Property Brokerage + Mgt.
Heating & Cooling
- Cooling Type: Ceiling Fan(s), Central Air, Ductless
- Heating Type: Central, Ductless
Utilities
- Sewer: Septic Installed
- Water: Well
- Utility Description: Propane
Structural Information
- Construction: Site Built
- Exterior Const.: Stone Veneer, Wood
- Basement: Yes
- Basement Desc.: Basement Shop, Partially Finished, Storage Space, Unfinished, Walk-Out Access, Walk-Up Access
- Roof: Architectural Shingle
- Main/1st Level: 2,611 Sq. Ft.
- Year Built: 2000
Lot Features
- Street/Road Desc.: Concrete, Paved
- Elevation (Approx.): 1000
- Lot Features: Level, Private, Sloped, Wooded
- Rcmdd Zoning: R
- Fencing (Description): Back Yard, Fenced
Water Features
- Water Front Name: Lake Adger
Financial Considerations
- Association Fee: $1,393
- Assoc Fee Freq.: Annually
- Terms: Cash, Conventional
Disclosures and Reports
- Restrictions: Architectural Review, Manufactured Home Not Allowed, Modular Allowed
- Property ID: P55-361
- Plat: E
- Lot Number: 463-703
Listed by Carolina Green Realty

Get Pre-Approved Today
Schools
Schools serving 100 Hannah Dr
School District:Polk County Schools
| Name | Grades | Distance |
|---|---|---|
Polk Central Elementary School 2141 North Carolina 9, Mill Spring, NC 28756 | PK-5 | 5.1 mi |

Polk County Middle School 321 Wolverine Trail, Mill Spring, NC 28756 | 6-8 | 2.7 mi |
Polk County High School 1681 North Carolina 108, Columbus, NC 28722 | 9-12 | 4.3 mi |
Disclaimer:
School attendance boundaries provided by ATTOM Data Solutions and are for reference only. Contact the school directly to verify enrollment eligibility.
Price & Sales History for 100 Hannah Dr
Date
Details
Price
Change
Source
7/10/2026
Listed
$930,000
60.34%
MLS
9/17/2021
Sold
$580,000
—
Public Record
Disclaimer: Historical sales information is derived from public records provided by the county offices. Information is not guaranteed and should be independently verified.
Tax History
Tax History for 100 Hannah Dr
Year
Property Taxes
Change
Tax Assessment
Change
2025
$3,753
17%
$735,356
47%
2024
$3,209
—
$501,596
—
2023
$3,209
8%
$501,596
—
2022
$2,958
4%
$501,596
4%
2021
$2,843
20%
$482,117
28%
2020
$2,375
—
$376,565
—
2019
$2,375
3%
$376,565
—
2018
$2,300
3%
$376,565
-9%
2017
$2,243
-10%
$412,948
—
2016
$2,505
—
$412,948
—
Disclaimer: Historical tax information is derived from public records provided by the county offices. Information is not guaranteed and should be independently verified.
Estimate the Cost
Estimate the Cost for 100 Hannah Dr
100 Hannah Drive, Mill Spring, NC 28756 (MLS# 4400697) is a Single Family property with 4 bedrooms and 3 full bathrooms. 100 Hannah Drive is currently listed for $930,000 and was received on July 10, 2026. Want to learn more about 100 Hannah Drive? Do you have questions about finding other Single Family real estate for sale in Mill Spring? You can browse all Mill Spring real estate or contact a Coldwell Banker agent to request more information.