This is a carousel with tiles that activate property listing cards. Use the previous and next buttons to navigate.
1/1
$920,000
This is a carousel with tiles that activate property listing cards. Use the previous and next buttons to navigate.
1/1
Property Description
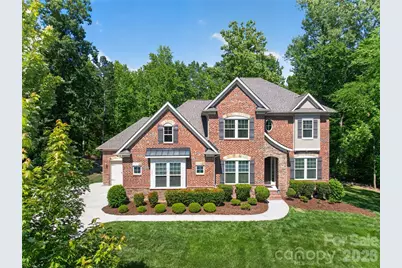
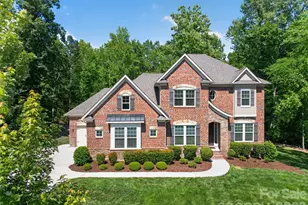
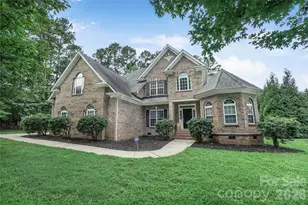
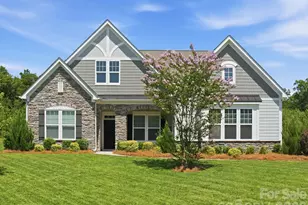
Searching for the craftsmanship and substance of years past with the comfort and style of newer construction? Welcome home to this beautifully built Bonterra residence in sought-after Vickery. Perfectly positioned on a private, professionally landscaped homesite, this stately brick home offers timeless elegance and a warm, inviting atmosphere from the moment you arrive. Designed for both effortless entertaining and everyday living, the thoughtfully crafted floor plan begins with a bright foyer framed by formal living and dining rooms, then flows seamlessly into the expansive family room featuring a coffered ceiling, gas fireplace, and open connection to the kitchen and breakfast area. At the heart of the home, the chef's kitchen is made for gathering, complete with a large center island, granite countertops, gas cooktop, walk-in pantry, abundant cabinetry, and easy access to the covered deck overlooking the private, tree-lined backyard. The main-level primary suite provides a peaceful retreat with a tray ceiling, dual vanities, garden tub, walk-in shower, and spacious walk-in closet. Upstairs, you'll find four generously sized secondary bedrooms, well-appointed baths, and flexible space ideal for a bonus room, playroom, or additional guest suite. Wide-plank hardwood floors, extensive millwork, crown molding, soaring 10+ foot ceilings on the main level, 9-foot ceilings upstairs, and abundant natural light enhance the home's refined character throughout. Additional highlights include a 3-car garage, irrigation system, and beautifully maintained outdoor living spaces designed for both relaxation and entertaining.
Full Property Details
Full Property Details for 1005 Kara Ct
General
- Sold For: $920,000
- HOA FEE: $66/month
- HOA FEE FREQ.: Semi-Annually
- Status: Closed
- Type: Single Family
- Source: Charlotte_Regional_Realtor_Association
- MLS ID: 4383379
- Added to Site: 94 day(s) ago
Interior
- Interior Features: Attic Stairs Pulldown, Cable Prewire, Entrance Foyer, Garden Tub, Kitchen Island, Open Floorplan, Pantry, Walk-In Closet(s), Walk-In Pantry
- Fireplace: Yes
- Fireplace(s): Family Room, Gas, Gas Vented, Family Room, Gas, Gas Vented
- Appliances: Convection Oven, Dishwasher, Disposal, Dryer, Electric Oven, Electric Water Heater, Exhaust Hood, Gas Cooktop, Microwave, Oven, Plumbed For Ice Maker, Refrigerator with Ice Maker, Self Cleaning Oven, Wall Oven, Washer, Washer/Dryer
- Flooring: Hardwood, Tile
Rooms
Bathrooms
- Total Bathrooms: 4
- Full Bathrooms: 3
- Half Bathrooms: 1
- Upper - Full Baths: 2
- Main - Full Baths: 1
- Main - 1/2 Baths: 1
Bedrooms
- Total Bedrooms: 5
- Bedrooms Upper: 4
- Bedrooms Main & Up: 1
Other Rooms
- Laundry: Electric Dryer Hookup, Inside, Laundry Room, Main Level, Sink, Washer Hookup
Additional Information
- Shared Amenities: Sidewalks, Street Lights
- Equipment: Other - See Remarks
Exterior
- Exterior Features: In-Ground Irrigation
Parking
- Garage: Yes
- Garage Description: 737 Sq. Ft.
- Garage Spaces: 3
- Parking Features: Driveway, Attached Garage, Garage Faces Front, Garage Faces Side, Keypad Entry
Location
- County: Union
- Subdivision: Vickery
- Driving Directions: Please refer to GPS.
School Information
- Elementary School: Stallings
- Middle School: Porter Ridge
- High School: Porter Ridge
Community
- Assoc. Name: Vickery HOA
Heating & Cooling
- Cooling Type: Ceiling Fan(s), Central Air
- Heating Type: Central, Forced Air, Natural Gas
Utilities
- Sewer: Public Sewer
- Water: City
- Utility Description: Cable Available, Natural Gas, Satellite Internet Available, Underground Power Lines, Underground Utilities, Wired Internet Available
Structural Information
- Architectural Style: Traditional
- Construction Status: Completed
- Construction: Site Built
- Exterior Const.: Brick Full, Stone Veneer
- Roof: Architectural Shingle
- Upper: 1,561 Sq. Ft.
- Main/1st Level: 2,392 Sq. Ft.
- Year Built: 2017
Lot Features
- Lot Dimensions: 54 x 185 x 20 x 129 x 216 x 50
- Street/Road Desc.: Concrete, Paved
- Lot Features: Cul-De-Sac, Green Area, Private, Wooded
- Rcmdd Zoning: AN4
Horse Property
- Horse Facility Desc.: None
Financial Considerations
- Association Fee: $393
- Assoc Fee Freq.: Semi-Annually
- Terms: Cash, Conventional, VA Loan
Disclosures and Reports
- Restrictions: No Representation
- Property ID: 07-075-346
- Plat: N
- Lot Number: 6978-0225
Listed by Keller Williams Ballantyne Area
Sold by Compass

Get Pre-Approved Today
Schools
Schools serving 1005 Kara Ct
School District:Union County Public Schools
| Name | Grades | Distance |
|---|---|---|
Stallings Elementary School 3501 Stallings Road, Stallings, NC 28104 | K-5 | 1.1 mi |
Porter Ridge Middle School 2827 Ridge Road, Indian Trail, NC 28079 | 6-8 | 4.9 mi |
Porter Ridge High School 2839 Ridge Road, Indian Trail, NC 28079 | 9-12 | 4.7 mi |
Disclaimer:
School attendance boundaries provided by ATTOM Data Solutions and are for reference only. Contact the school directly to verify enrollment eligibility.
Price & Sales History for 1005 Kara Ct
Date
Details
Price
Change
Source
7/14/2026
Sold
$920,000
-0.54%
MLS
5/22/2026
Listed
$925,000
—
MLS
Disclaimer: Historical sales information is derived from public records provided by the county offices. Information is not guaranteed and should be independently verified.
1005 Kara Court, Matthews, NC 28104 (MLS# 4383379) is a Single Family property that was sold at $920,000 on July 14, 2026. Want to learn more about 1005 Kara Court? Do you have questions about finding other Single Family real estate for sale in Matthews? You can browse all Matthews real estate or contact a Coldwell Banker agent to request more information.