This is a carousel with tiles that activate property listing cards. Use the previous and next buttons to navigate.
1/1
$1,375,000
This is a carousel with tiles that activate property listing cards. Use the previous and next buttons to navigate.
1/1
Property Description
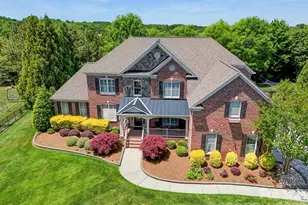
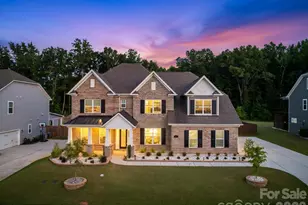
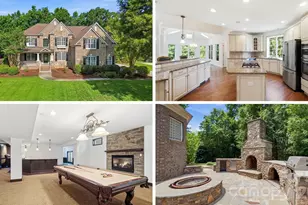
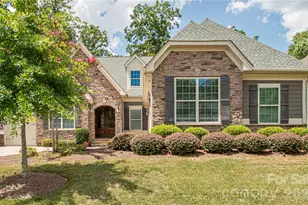
Nestled in the heart of desirable Weddington, in an award winning school district, this former model home features extensive builder upgrades and built-ins. Set on a premium homesite bordered by HOA-owned green space and enhanced by a landscaped berm with mature plantings, and a backyard that overlooks extensive evergreen privacy screening, the property enjoys a wonderful sense of openness and separation. The surrounding greenery and wooded views create a serene backdrop for everyday living and entertaining. From the impressive curb appeal and side-load three-car garage to the spacious level backyard, every detail has been thoughtfully designed. A welcoming foyer with soaring 10-foot ceilings, engineered hardwood flooring, and extensive millwork opens to elegant formal living and dining spaces, while the expansive great room features a coffered ceiling and gas fireplace, creating the perfect gathering space. The chef's kitchen is equally suited for everyday living and entertaining, offering an oversized island, quartz countertops, stainless steel appliances, farmhouse sink, walk-in pantry, and custom cabinetry. Just beyond, the covered patio and firepit invite year-round outdoor enjoyment. A main-level guest suite with full bath provides ideal accommodations for visitors. Upstairs, the luxurious primary retreat features a sitting area, private balcony access, dual walk-in closets, direct access to the laundry room, and a beautifully appointed spa-inspired bath. Generously sized secondary bedrooms each offer en-suite baths, while a flexible bonus room is ideal for crafts, hobbies, or a second office. The custom media room with surround sound, along with a third-floor flex space, provides endless possibilities for recreation, work, fitness, or storage. Additional highlights include a finished garage, irrigation system, and numerous designer upgrades throughout. Conveniently located near Waverly, Rea Farms, and Blakeney, you'll enjoy easy access to exceptional shopping, dining, fitness, and entertainment options. The expansive homesite also offers ample room for a future pool or additional outdoor living spaces. Served by award-winning schools, this exceptional home offers the perfect balance of luxury, functionality, and location.
Full Property Details
Full Property Details for 1020 Liggets Dr
General
- Sold For: $1,375,000
- HOA FEE: $166/month
- HOA FEE FREQ.: Quarterly
- Status: Closed
- Type: Single Family
- Source: Charlotte_Regional_Realtor_Association
- MLS ID: 4369265
- Added to Site: 178 day(s) ago
Interior
- Interior Features: Attic Other, Breakfast Bar, Built-in Features, Drop Zone, Entrance Foyer, Garden Tub, Kitchen Island, Open Floorplan, Pantry, Walk-In Closet(s), Walk-In Pantry
- Fireplace: Yes
- Fireplace(s): Gas, Great Room, Gas, Great Room
- Appliances: Bar Fridge, Double Oven, Electric Water Heater, Exhaust Hood, Gas Cooktop, Ice Maker, Microwave, Refrigerator with Ice Maker, Self Cleaning Oven, Wall Oven
- Flooring: Carpet, Hardwood, Tile
Rooms
Bathrooms
- Total Bathrooms: 6
- Full Bathrooms: 5
- Half Bathrooms: 1
- Upper - Full Baths: 4
- Main - Full Baths: 1
- Main - 1/2 Baths: 1
Bedrooms
- Total Bedrooms: 5
- Bedrooms Upper: 4
- Bedrooms Main & Up: 1
Other Rooms
- Laundry: Laundry Room, Upper Level
Additional Information
- Shared Amenities: Recreation Area, Sidewalks, Street Lights
Exterior
- Exterior Features: Fire Pit, Gas Grill, In-Ground Irrigation
Parking
- Garage: Yes
- Garage Description: 706 Sq. Ft.
- Garage Spaces: 3
- Parking Features: Driveway, Electric Vehicle Charging Station(s), Attached Garage, Garage Faces Side
Location
- County: Union
- Subdivision: Harlow's Crossing
School Information
- Elementary School: Antioch
- Middle School: Weddington
- High School: Weddington
Community
- Assoc. Name: Harlows Crossing Homeowners
Heating & Cooling
- Cooling Type: Ceiling Fan(s), Central Air
- Heating Type: Central, Forced Air, Natural Gas, Zoned
Utilities
- Sewer: County Sewer
- Water: County Water
- Utility Description: Natural Gas
Structural Information
- Architectural Style: Transitional
- Construction: Site Built
- Exterior Const.: Brick Full, Stone
- Roof: Architectural Shingle
- Upper: 2,639 Sq. Ft.
- Main/1st Level: 2,101 Sq. Ft.
- Year Built: 2018
Lot Features
- Lot Dimensions: 110 x 213 x 25 x 21 x 51 x 46 x 46 x 46 x 128
- Street/Road Desc.: Concrete, Paved
- Lot Features: Corner Lot, Level
- Rcmdd Zoning: AM5
Horse Property
- Horse Facility Desc.: None
Financial Considerations
- Association Fee: $497
- Assoc Fee Freq.: Quarterly
- Terms: Cash, Conventional, VA Loan
Disclosures and Reports
- Restrictions: Subdivision
- Property ID: 06-120-278
- Plat: O/395-399
- Lot Number: 8440/0828-0829
Listed by Ivester Jackson Christie's
Sold by Keller Williams Select

Get Pre-Approved Today
Schools
Schools serving 1020 Liggets Dr
School District:Union County Public Schools
| Name | Grades | Distance |
|---|---|---|
Antioch Elementary 3101 Antioch Church Road, Matthews, NC 28104 | K-5 | 1.8 mi |
Weddington Middle School 5903 Deal Road, Matthews, NC 28104 | 6-8 | 2.4 mi |
Weddington High School 4901 Weddington Road, Matthews, NC 28104 | 9-12 | 2.5 mi |
Disclaimer:
School attendance boundaries provided by ATTOM Data Solutions and are for reference only. Contact the school directly to verify enrollment eligibility.
Price & Sales History for 1020 Liggets Dr
Date
Details
Price
Change
Source
9/24/2026
Sold
$1,375,000
-1.72%
MLS
7/28/2026
Price Reduced
$1,399,000
-1.82%
MLS
6/17/2026
Price Reduced
$1,425,000
-1.69%
MLS
5/26/2026
Price Reduced
$1,449,500
-1.36%
MLS
4/14/2026
Listed
$1,469,500
—
MLS
Disclaimer: Historical sales information is derived from public records provided by the county offices. Information is not guaranteed and should be independently verified.
1020 Liggets Drive, Matthews, NC 28104 (MLS# 4369265) is a Single Family property that was sold at $1,375,000 on September 24, 2026. Want to learn more about 1020 Liggets Drive? Do you have questions about finding other Single Family real estate for sale in Matthews? You can browse all Matthews real estate or contact a Coldwell Banker agent to request more information.