
This is a carousel with tiles that activate property listing cards. Use the previous and next buttons to navigate.
1/1
$1,440,000
This is a carousel with tiles that activate property listing cards. Use the previous and next buttons to navigate.
1/1
Property Description
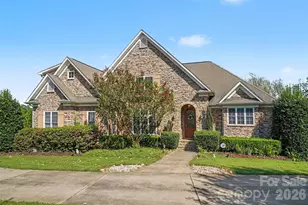
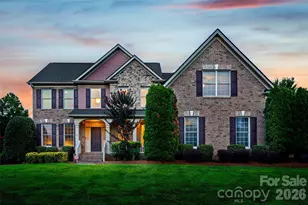
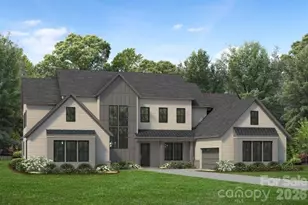
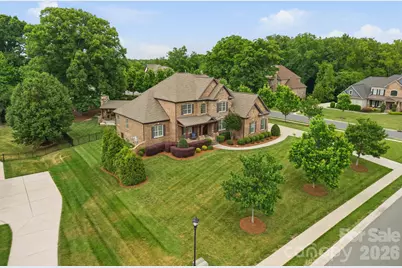
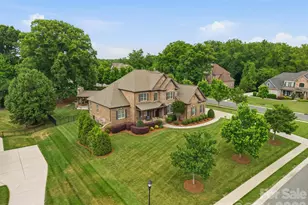
Nestled on nearly one acre in the sought-after Bromley community, this exceptional home offers the perfect blend of luxury, space, and lifestyle-served by the highly rated Weddington schools and featuring low Union County taxes. Designed with both everyday living and entertaining in mind, the open floor plan showcases a stunning two-story great room with fireplace, wood detailed coffered ceiling and abundant natural light. The expansive kitchen is a true centerpiece, complete with a large center island, upgraded 6-burner gas cooktop, generous walk-in pantry, and seamless flow into the breakfast area and sunroom. The main level features a luxurious owner's suite with two spacious walk-in closets and a spa-like bath with wood beam ceiling detail, oversized walk-in shower and garden tub, along with a flexible guest bedroom, if desired (currently used as office). Additional main-level highlights include formal dining, a versatile living room or office, and large convenient laundry room. Upstairs, you'll find three additional bedrooms, including a private ensuite, plus a large bonus room with its own half bath-ideal for a media room, playroom, or flex space. Outdoor living is where this home truly shines. Enjoy the expansive travertine paver patio, built-in grill with beverage fridge, and a detached covered patio with fireplace-perfect for year-round entertaining. A custom putting green adds a fun and unique touch, and the property is already ideal for adding a future pool. Complete with a 3-car garage and thoughtful upgrades throughout, this home offers an incredible opportunity to enjoy refined living in one of the area's most desirable and PRIME locations. Conveniently located near South Charlotte, Waverly, Rea Farms with easy access to I485, commuting to Ballantyne, Southpark, Uptown Charlotte or Charlotte Douglas International Airport.
Full Property Details
Full Property Details for 1269 Delaney Drive
General
- Sold For: $1,440,000
- HOA FEE: $167/month
- HOA FEE FREQ.: Annually
- Status: Closed
- Type: Single Family
- Source: Charlotte_Regional_Realtor_Association
- MLS ID: 4364054
- Added to Site: 135 day(s) ago
Interior
- Fireplace: Yes
- Fireplace(s): Gas, Great Room, Outside, Gas, Great Room, Outside
- Appliances: Dishwasher, Disposal, Gas Cooktop, Microwave, Wall Oven
Rooms
Bathrooms
- Total Bathrooms: 5
- Full Bathrooms: 3
- Half Bathrooms: 2
- Upper - Full Baths: 2
- Upper - 1/2 Baths: 1
- Main - Full Baths: 1
- Main - 1/2 Baths: 1
Bedrooms
- Total Bedrooms: 5
- Bedrooms Upper: 3
- Bedrooms Main & Up: 2
Other Rooms
- Laundry: Laundry Room, Main Level
Exterior
- Exterior Features: In-Ground Irrigation
Parking
- Garage: Yes
- Garage Spaces: 3
- Parking Features: Driveway, Detached Garage, Garage Faces Side
Location
- County: Union
- Subdivision: Bromley
School Information
- Elementary School: Weddington
- Middle School: Weddington
- High School: Weddington
Community
- Assoc. Name: Bromley HOA - Revelation Community Mgmt
Heating & Cooling
- Cooling Type: Central Air, Heat Pump, Zoned
- Heating Type: Heat Pump, Zoned
Utilities
- Sewer: County Sewer
- Water: County Water
Structural Information
- Architectural Style: Transitional
- Construction: Site Built
- Exterior Const.: Brick Full, Stone
- Roof: Architectural Shingle
- Upper: 1,438 Sq. Ft.
- Main/1st Level: 3,048 Sq. Ft.
- Year Built: 2014
Lot Features
- Street/Road Desc.: Concrete, Paved
- Lot Features: Corner Lot, Level, Wooded
- Rcmdd Zoning: AM5
- Fencing (Description): Back Yard, Partial
Financial Considerations
- Association Fee: $2,000
- Assoc Fee Freq.: Annually
Disclosures and Reports
- Property ID: 06-123-191
- Lot Number: 8392-666
Get Pre-Approved Today
Schools
Schools serving 1269 Delaney Drive
School District:Union County Public Schools
| Name | Grades | Distance |
|---|---|---|
Antioch Elementary 3101 Antioch Church Road, Matthews, NC 28104 | K-5 | 2.6 mi |
Weddington Middle School 5903 Deal Road, Matthews, NC 28104 | 6-8 | 2.2 mi |
Weddington High School 4901 Weddington Road, Matthews, NC 28104 | 9-12 | 2.2 mi |
Disclaimer:
School attendance boundaries provided by ATTOM Data Solutions and are for reference only. Contact the school directly to verify enrollment eligibility.
Price & Sales History for 1269 Delaney Drive
Date
Details
Price
Change
Source
8/25/2026
Sold
$1,440,000
-3.68%
MLS
7/31/2026
Price Reduced
$1,495,000
-3.24%
MLS
6/19/2026
Price Reduced
$1,545,000
-1.9%
MLS
5/08/2026
Listed
$1,575,000
—
MLS
Disclaimer: Historical sales information is derived from public records provided by the county offices. Information is not guaranteed and should be independently verified.
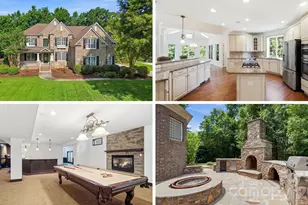
1269 Delaney Drive, Weddington, NC 28104 (MLS# 4364054) is a Single Family property that was sold at $1,440,000 on August 25, 2026. This property was listed by Suzette Gray from our Ballantyne Office.Want to learn more about 1269 Delaney Drive? Do you have questions about finding other Single Family real estate for sale in Weddington? You can browse all Weddington real estate or contact a Coldwell Banker agent to request more information.